








Address
120 Kinsley Way, Hendersonville, TN
Price
$ 640,000
Property Attributes
- MLS#3545603
- TypeSingle Family
- Listing Status Under Contract - Showing
- CountySUMNER
- CityHendersonville
- NeighborhoodDurham Farms
- Zip37075
- Style
- Year Built2017
- Taxes$ 2985
- Price$ 640,000
- Bedrooms4
- Full Bathrooms3
- Half Bathrooms0
- Sqr Footage2645
- Lot Size0.15 Acres
Data Source:
Listing courtesy of RealTracs MLS as distributed by MLS GRID
Property Description
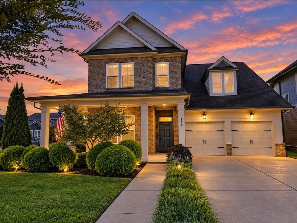
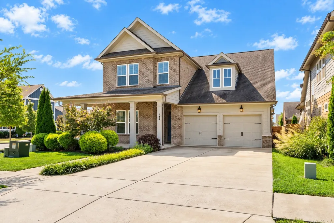
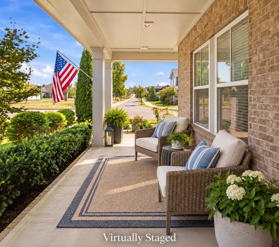
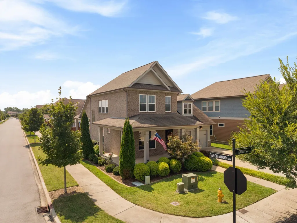
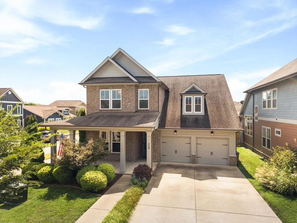
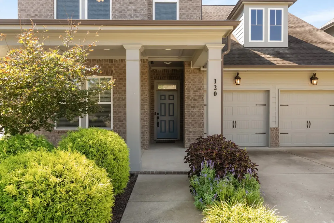
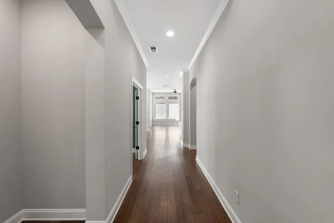
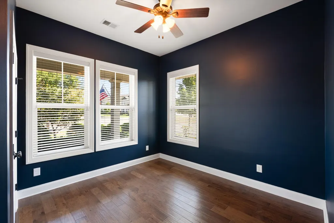
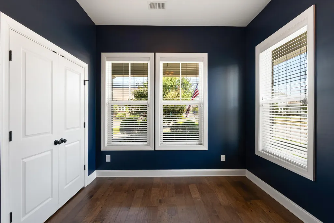
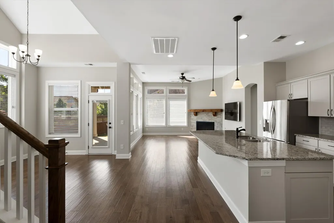
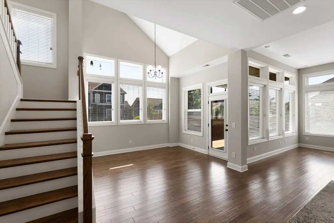
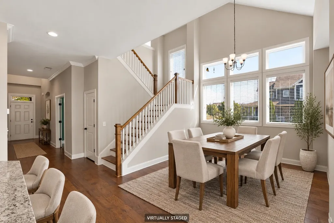
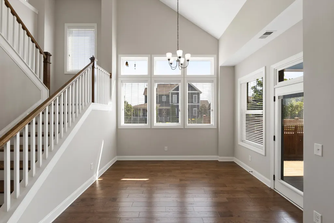
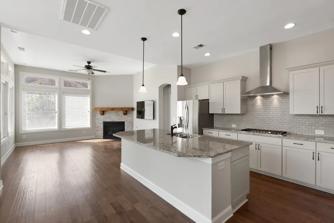
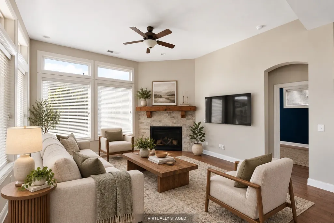
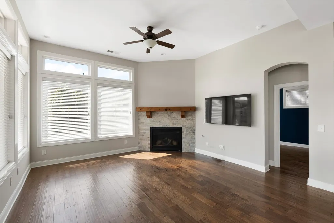
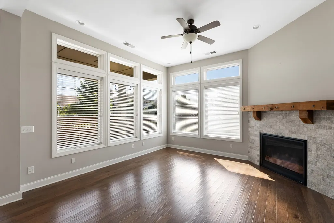
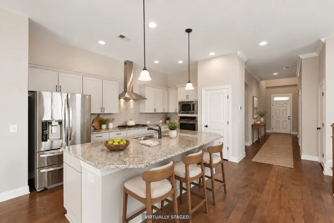
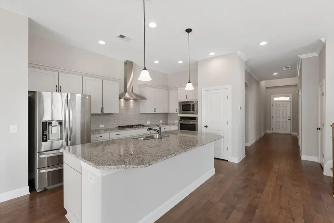
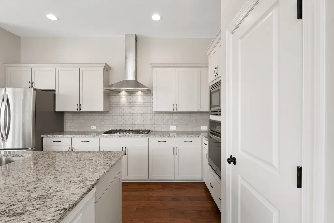
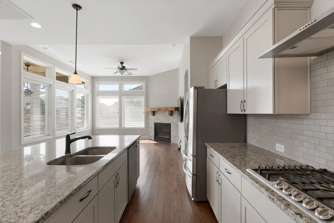
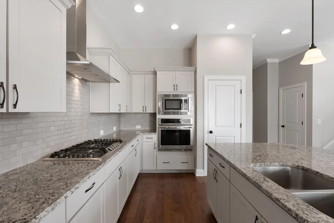
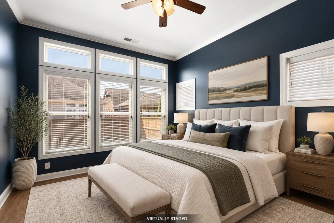
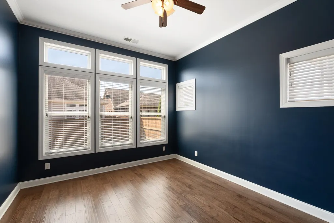
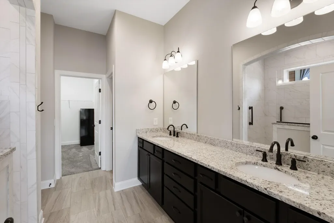
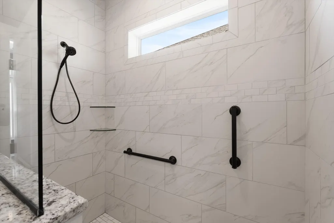
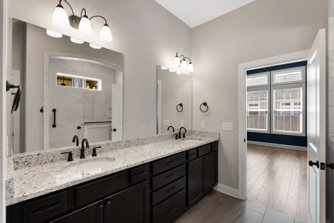
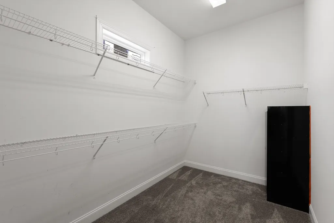
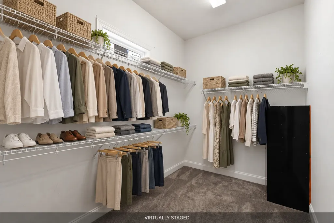
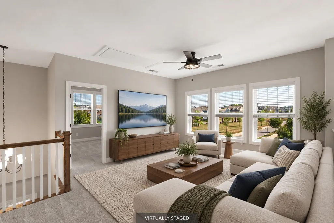
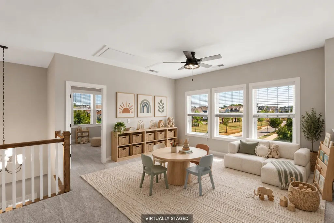
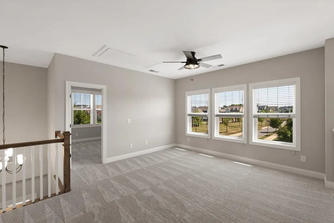
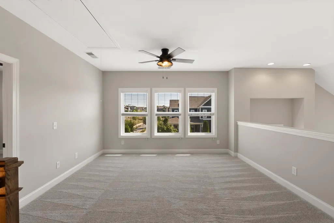
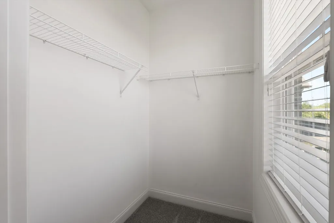
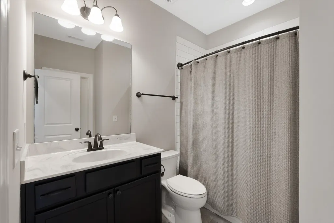
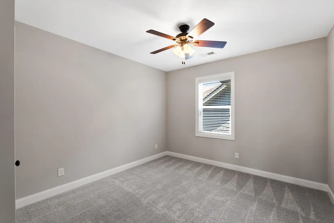
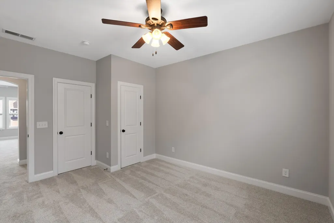
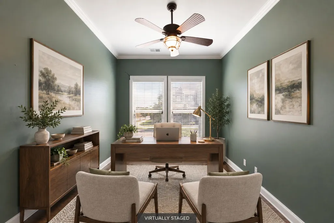
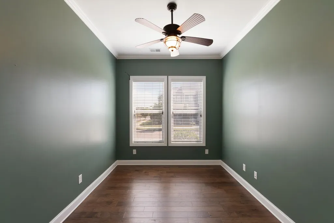
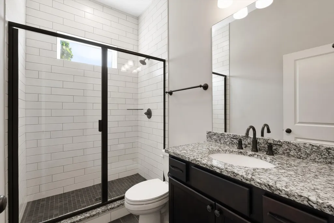
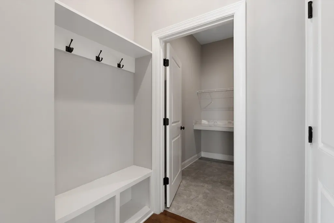
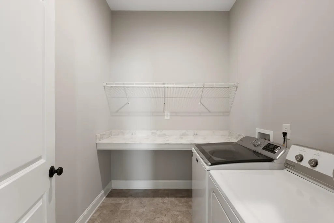
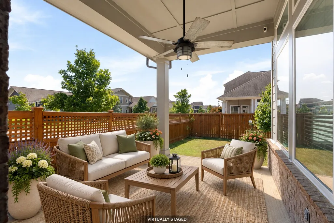
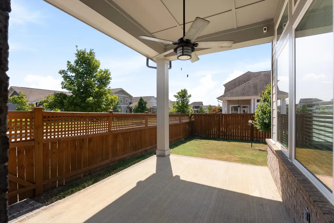
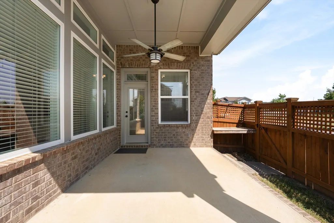
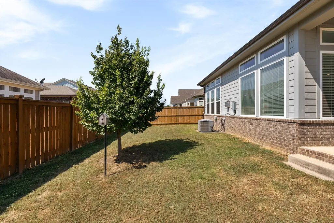
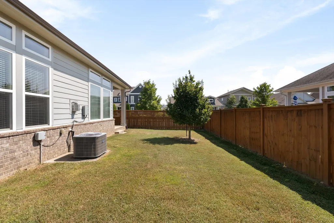
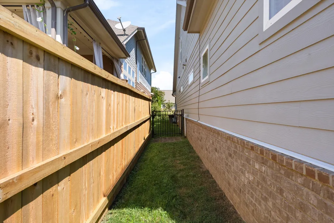
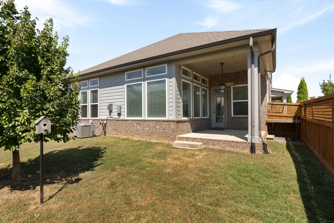
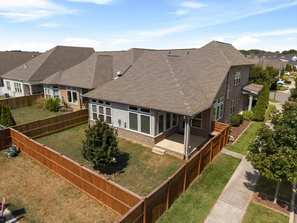
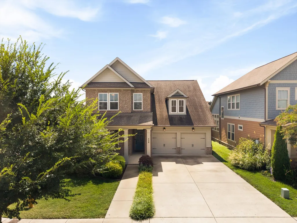
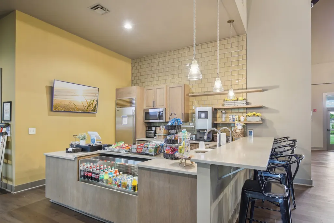
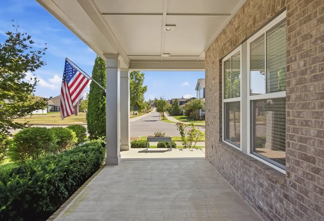
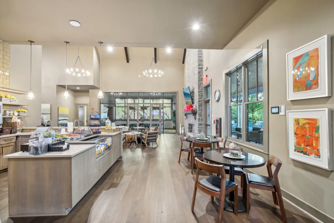
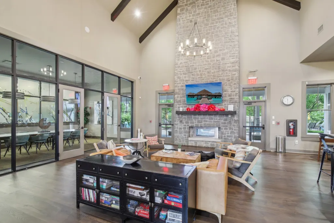
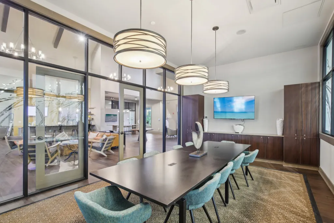
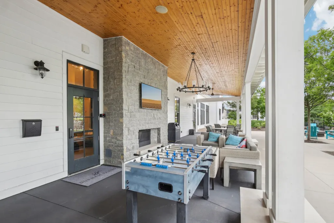
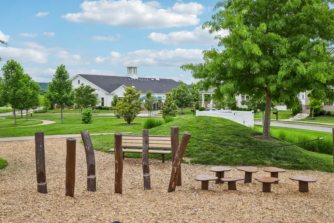
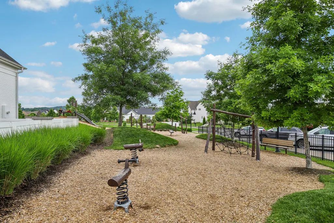
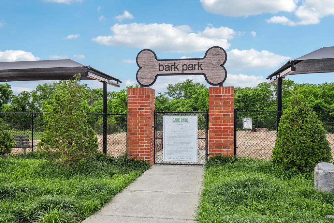
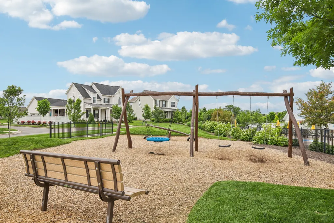
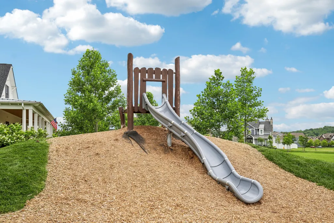
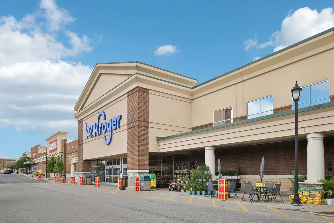
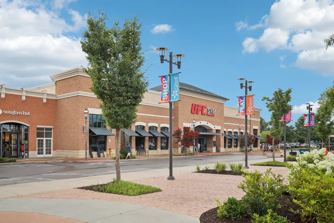
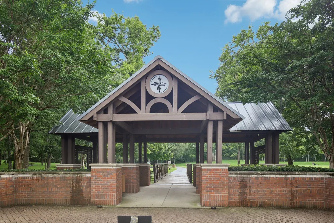
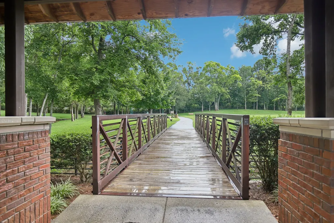
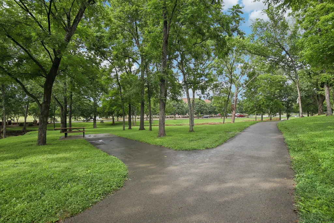
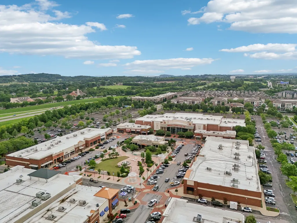
Beautifully maintained David Weekley home on a level corner lot in sought-after Durham Farms! Built in 2017, this 4-bedroom, 3-bath home offers 2,645 sq ft, a charming wraparound porch and a wonderful location directly across from a pocket park. Soaring vaulted ceilings, abundant windows and signature David Weekley picture windows fill the home with natural light. The welcoming great room features a fireplace with an impressive statement mantel. The kitchen offers gray cabinetry, stainless steel appliances, subway tile backsplash, pantry, pendant lighting and a new faucet, along with an updated dishwasher and microwave. The main level includes two bedrooms, including the primary suite with an oversized Super Shower, two full baths, a private office and laundry room. Upstairs features two additional bedrooms, a full bath and spacious loft. Engineered hardwood flooring extends throughout the main level and staircase, with fresh paint throughout and brand-new carpet upstairs. Enjoy a fenced backyard that provides a blank canvas for creating your own outdoor retreat, plus a covered rear porch with a ceiling fan. Additional features include a tankless water heater and attached garage. Refrigerator, washer, dryer, living room TV and garage TV remain. Durham Farms offers resort-style amenities, including a clubhouse, fitness center, pool, splash pad, playgrounds, dog park, parks, walking trails and community events. Convenient to shopping, dining, entertainment, Old Hickory Lake and major commuter routes. Move-in ready and exceptionally well cared for!
| Elementary School | Middle School | High School |
|---|---|---|
| Dr. William Burrus Elementary at Drakes Creek | Knox Doss Middle School at Drakes Creek | Beech Sr High School |
| Price History | |
|---|---|
| 9/15/2026 | Listed $640,000 |
General Features
| Living Area | 2645 |
|---|---|
| Sewer | Public Sewer |
| Heating | Dual,Forced Air,Natural Gas |
| Cooling | Ceiling Fan(s),Dual |
| Utilities | Natural Gas Available,Water Available |
| Possession | Close Of Escrow |
| Roof | Shingle |
| Appliances | Built-In Electric Oven,Cooktop,Dishwasher,Disposal,Dryer,Microwave,Refrigerator,Stainless Steel Appliance(s),Washer |
| HOA Fee | 112 |
| Garage Spaces | 2 |
| Patio/Porch Features | Patio,Covered,Porch |
| Construction Materials | Hardboard Siding,Brick |
| Pets Allowed | Yes |
| Year Built | 2017 |
| Stories Count | 2 |
| Topography | Corner Lot,Level |
| Levels | Two |
| Property Subtype | Single Family Residence |
| Assoc Fee Paid Per | Monthly |
| County | Sumner County,TN |
| New Construction | No |
| Property Type | Residential |
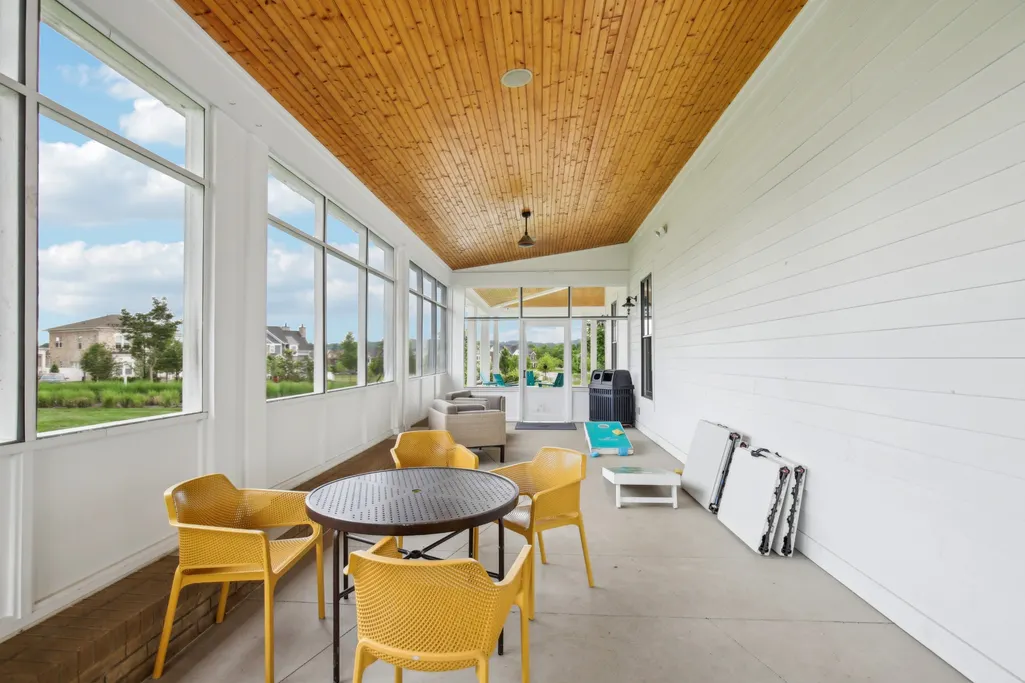
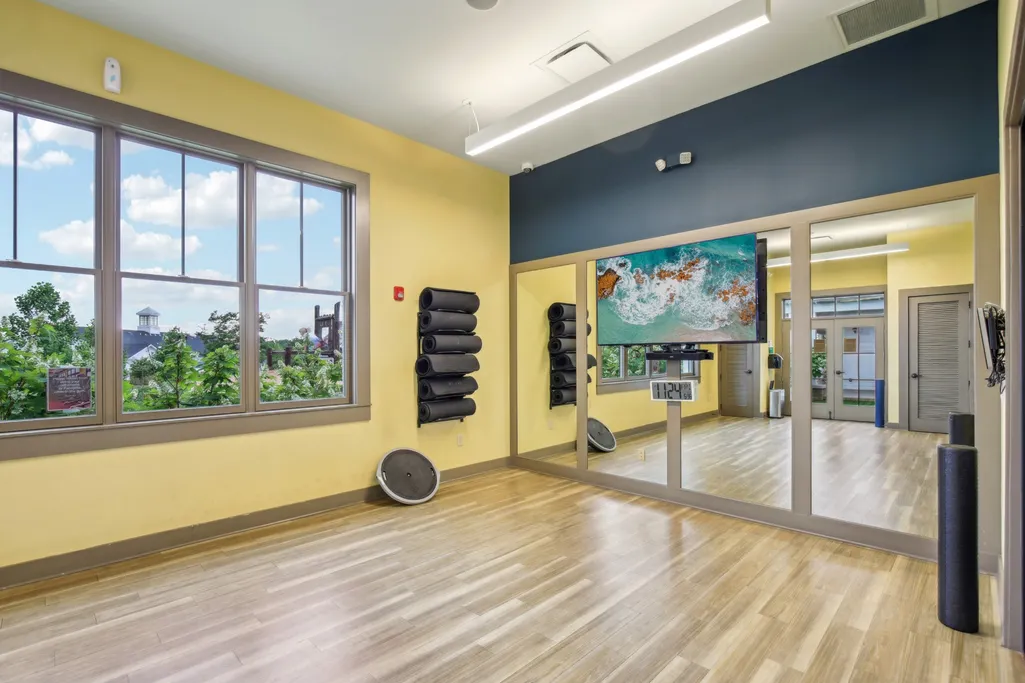
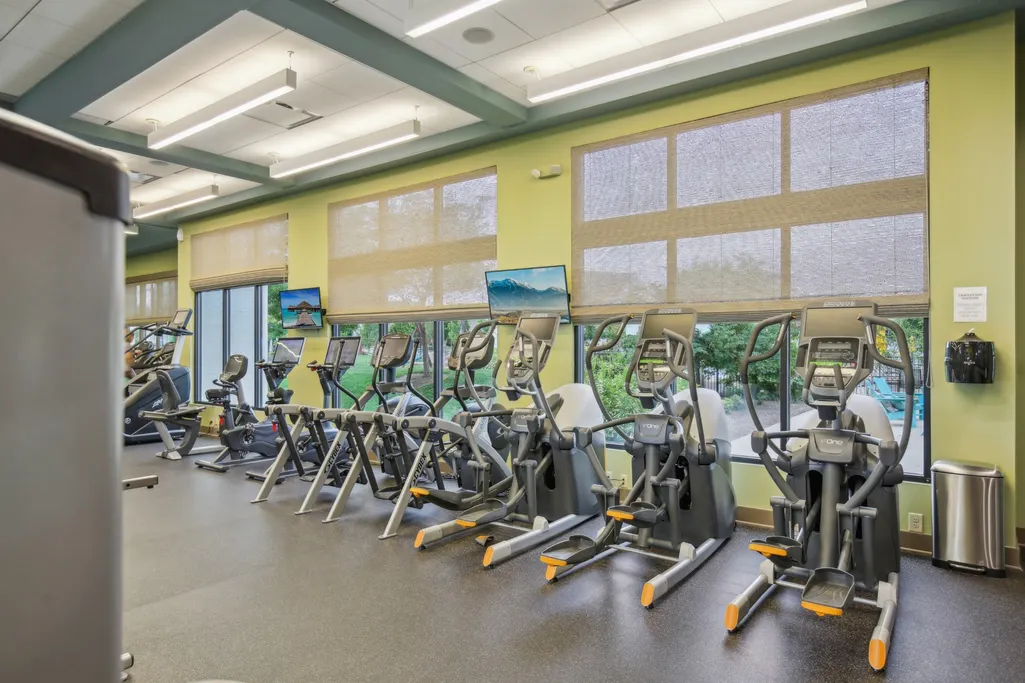
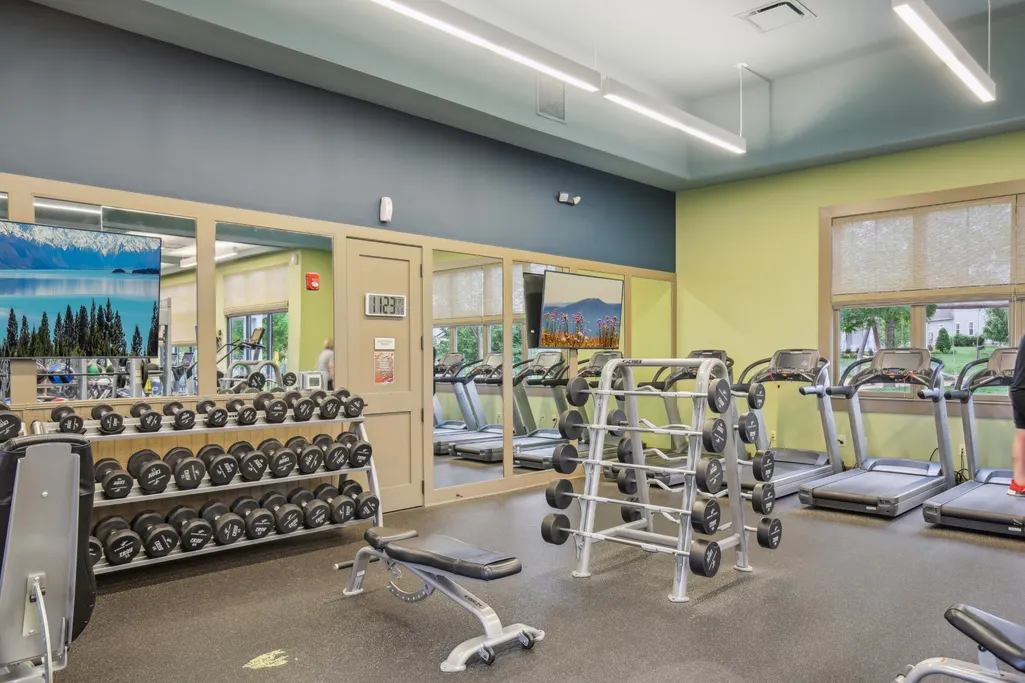
| Association Amenities | Clubhouse,Dog Park,Fitness Center,Park,Playground,Pool,Sidewalks,Underground Utilities,Trail(s) |
| Attached Garage | Yes |
| Contingency | Inspection |
| Subdivision Name | Durham Farms |
| Garage Y/N | Yes |
| Full Baths | 3 |
| Status | Under Contract - Showing |
| Directions | Drakes creek to Kinsley way |
| High School | Beech Sr High School |
| City | Hendersonville |
| Senior Community Y/N | No |
| Lot Size Units | Acres |
| Elementary School | Dr. William Burrus Elementary at Drakes Creek |
| Property Attached Y/N | No |
| Year Built Details | Existing |
| Tax Annual Amount | 2985 |
| Middle/Junior High School | Knox Doss Middle School at Drakes Creek |
| Building Area Units | Square Feet |
| Living Area Units | Square Feet |
| Standard Status | Active Under Contract |
Interior Features
| Interior Amenities | Ceiling Fan(s),High Ceilings,Open Floorplan,Pantry,Walk-In Closet(s),Kitchen Island |
|---|---|
| Basement | None |
| Flooring | Carpet,Wood,Tile |
| Total Fireplaces | 1 |
| Air Conditioning Y/N | Yes |
| Heating Y/N | Yes |
| Fireplace Y/N | Yes |
| Above Grade Finished Area | 2645 |
| Total Bedrooms | 4 |
| Main Level Bedrooms | 2 |
| Below Grade Finished Area Unit Type | Square Feet |
| LivingAreaSource | Builder |
| Below Grade Finished Area Source | Builder |
| Above Grade Finished Area Source | Builder |
| Above Grade Finished Area Unit Type | Square Feet |
| Total Baths | 3 |
Exterior Features
| Fencing | Back Yard |
|---|---|
| Parking Features | Garage Faces Front |
| Lot Features | Corner Lot,Level |
| Water Source | Public |
| Total Parking | 2 |
| Lot Size Area | 0.15 |
| Building Area Total | 2645 |
| Lot Size Acres | 0.15 |
| Lot Size Source | Calculated from Plat |
| Waterfront Y/N | No |
| Covered Spaces | 2 |
Amenities
- Foreclosure
- Views
- Short Sale
- New Construction
- Adult 55+
- Lease To Own
- No HOA Fees
- Furnished
- Primary On Main
- Air Conditioning
- Seller Finance
- Green
- Fixer Upper
- Horse
- Golf
- Fireplace
- Deck
- Garage
- Basement
- Pool
Property vs Single Family Average in 37075
Price
Taxes
Year Built
Visits
 The data relating to real estate for sale on this web site comes in part from the Internet Data Exchange Program of RealTracs Solutions as distributed by MLS Grid. Real estate listings held by brokerage firms other than John Jones Real Estate LLC are marked with the Internet Data Exchange Program logo or thumbnail logo and detailed information about them includes the name of the listing brokers.
