

Address
109 Saddlewood Ln, Hendersonville, TN
Price
$ 469,900
Property Attributes
- MLS#3541024
- TypeSingle Family
- Listing Status Active
- CountySUMNER
- CityHendersonville
- NeighborhoodDurham Farms
- Zip37075
- Style
- Year Built2019
- Taxes$ 2141
- Price$ 469,900
- Bedrooms2
- Full Bathrooms2
- Half Bathrooms0
- Sqr Footage1972
- Lot Size0.11 Acres
Data Source:
Listing courtesy of RealTracs MLS as distributed by MLS GRID
Property Description
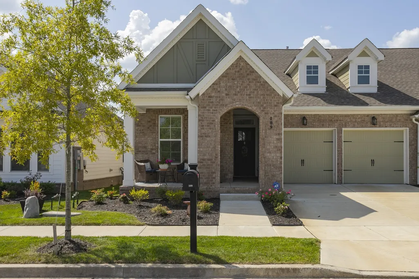
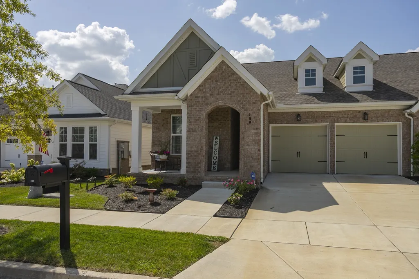
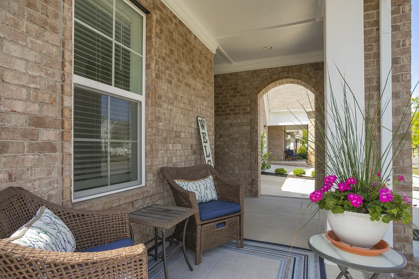
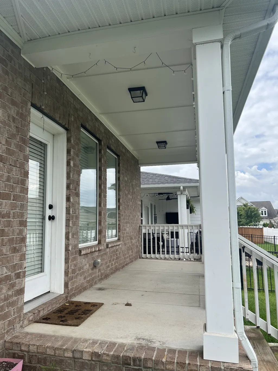
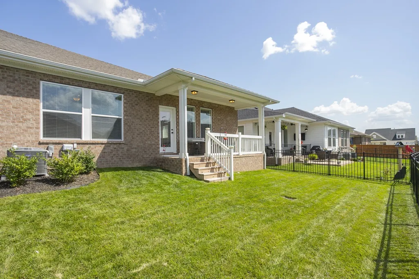
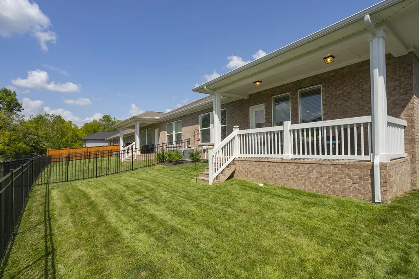
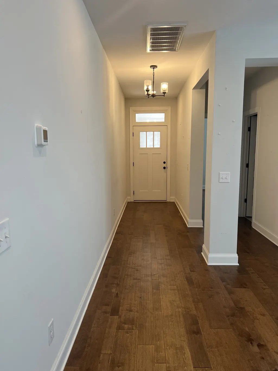
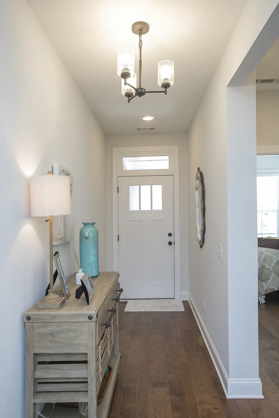
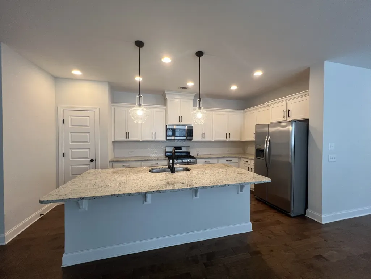
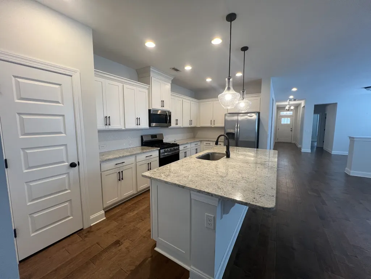
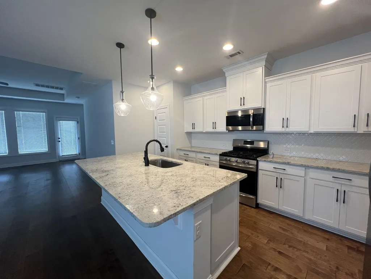
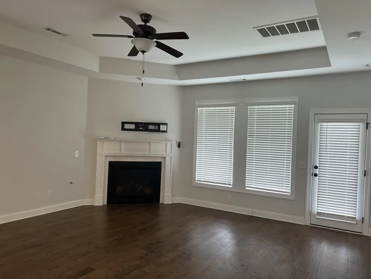
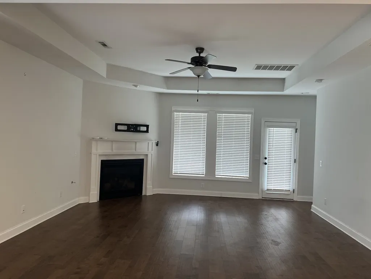
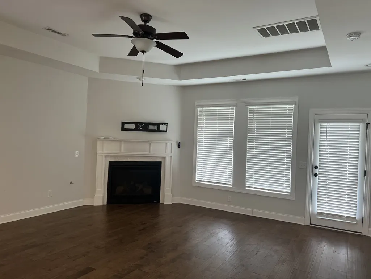
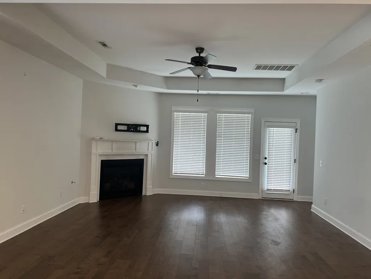
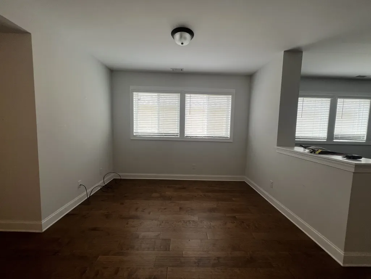
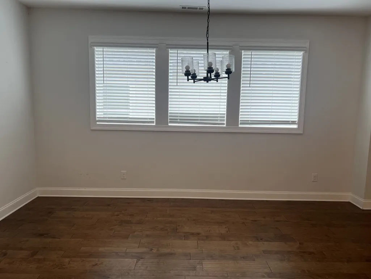
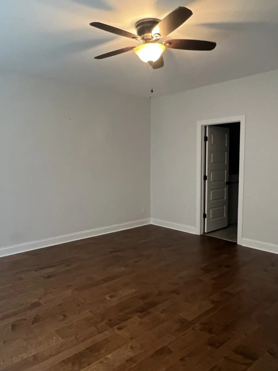
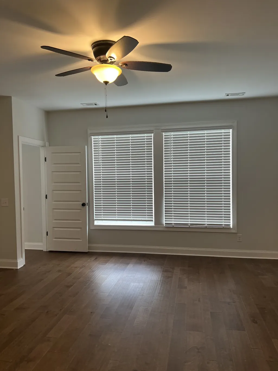
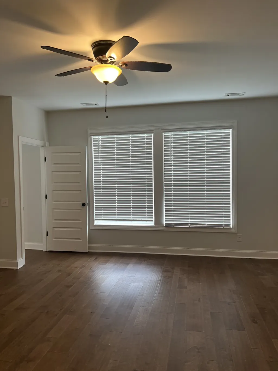
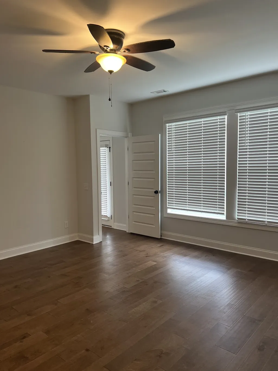
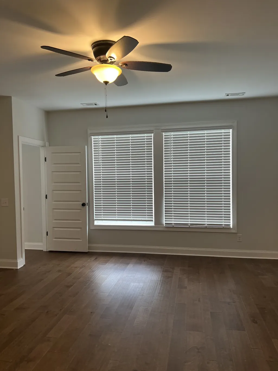
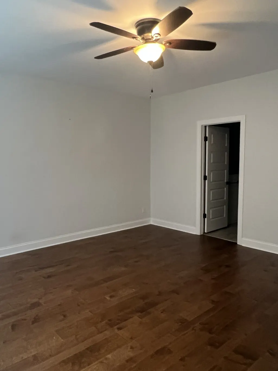
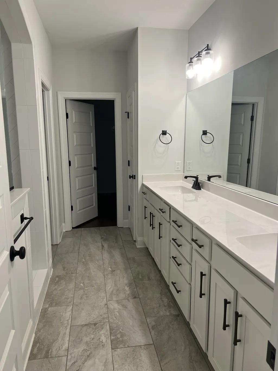
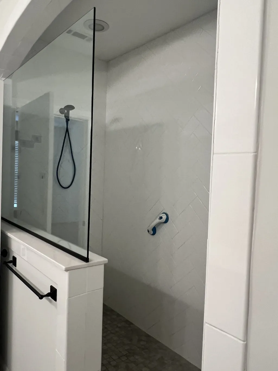
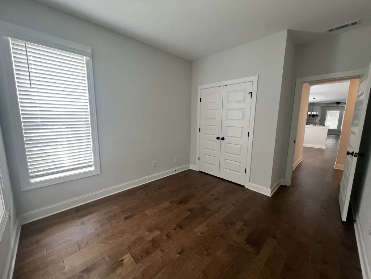
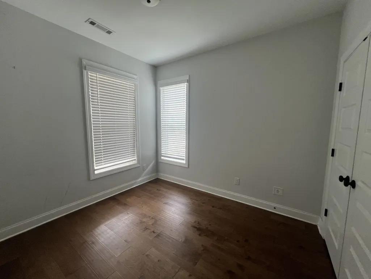
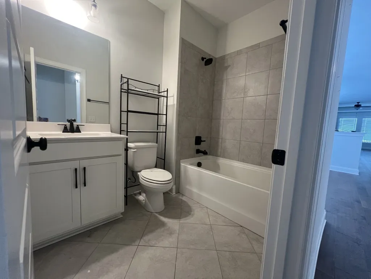
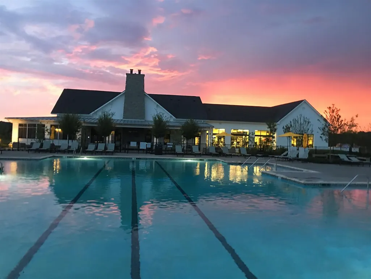
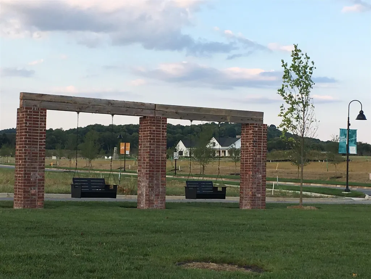
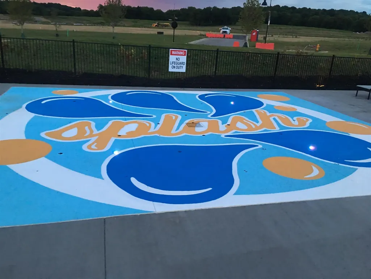
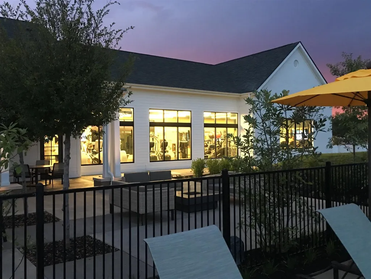
Stunning one level paired Villa The Cheshire plan by David Weekley Homes. 1972 Square feet all on one level!! This David Weekley built Home has everything you would expect including Hardwood Floors throughout, an Irrigation System, black Wrought Iron Fenced backyard, and a fabulous Custom Kitchen with an abundance of Cabinetry, Island Sink with spacious Counter Height Bar, Gas Stove and Stainless Appliances! 2 Bedrooms (Master has double Vanities & an Incredible Walk- in Shower & WIC) 2 full Baths plus a Study and a Dining Area adjacent to the Kitchen yet open to the Family Room! Covered Front & Rear Porches and a 2 car front entry Garage! This is a fabulous home in an amazing community! Amenities include an expansive Clubhouse referred to as The Farmhouse where you can enjoy the Veranda or utilize the Conference Room for Meetings and Celebrations. The Farmhouse has a Fitness Center offering individual workouts and group classes. There is a coffee-shop-style cafe with Wi-Fi, Organized Social Programs to participate in community events. A Resort Style Pool and a splash pad for the children. Multiple pocket parks and green spaces, a Veterans Walk and lastly for the 4-legged family member there is a Dog Park.
| Elementary School | Middle School | High School |
|---|---|---|
| Dr. William Burrus Elementary at Drakes Creek | Knox Doss Middle School at Drakes Creek | Beech Sr High School |
| Price History | |
|---|---|
| 9/3/2026 | Listed $469,900 |
General Features
| Living Area | 1972 |
|---|---|
| Sewer | Public Sewer |
| Heating | Natural Gas |
| Cooling | Central Air |
| Utilities | Natural Gas Available,Water Available |
| Possession | Close Of Escrow |
| Roof | Shingle |
| Appliances | Gas Oven,Gas Range,Dishwasher,Microwave,Refrigerator |
| HOA Fee | 336 |
| Garage Spaces | 2 |
| Association Fee Includes | Recreation Facilities |
| Patio/Porch Features | Deck,Covered,Porch |
| Construction Materials | Brick |
| Pets Allowed | Yes |
| Year Built | 2019 |
| Stories Count | 1 |
| Levels | One |
| Property Subtype | Single Family Residence |
| Assoc Fee Paid Per | Quarterly |
| County | Sumner County,TN |
| New Construction | No |
| Property Type | Residential |
| Association Amenities | Clubhouse,Dog Park,Fitness Center,Pool,Sidewalks,Underground Utilities |
| Attached Garage | Yes |
| Subdivision Name | Durham Farms |
| Garage Y/N | Yes |
| Full Baths | 2 |
| Status | Active |
| Directions | I65 North to Vietnam Veterans Blvd (386),continue to Exit 7 Indian Lake Blvd/Drakes Creek Rd. Turn left and drive approx 1.5 miles into Durham Farms community entrance. Turn left at Kinsley Way and r |
| High School | Beech Sr High School |
| City | Hendersonville |
| Senior Community Y/N | No |
| Lot Size Units | Acres |
| Elementary School | Dr. William Burrus Elementary at Drakes Creek |
| Property Attached Y/N | No |
| Year Built Details | Existing |
| Tax Annual Amount | 2141 |
| Middle/Junior High School | Knox Doss Middle School at Drakes Creek |
| Building Area Units | Square Feet |
| Living Area Units | Square Feet |
| Standard Status | Active |
Interior Features
| Basement | Other |
|---|---|
| Flooring | Wood,Tile |
| Total Fireplaces | 1 |
| Air Conditioning Y/N | Yes |
| Heating Y/N | Yes |
| Fireplace Y/N | Yes |
| Above Grade Finished Area | 1972 |
| Total Bedrooms | 2 |
| Main Level Bedrooms | 2 |
| Below Grade Finished Area Unit Type | Square Feet |
| LivingAreaSource | Other |
| Below Grade Finished Area Source | Other |
| Above Grade Finished Area Source | Other |
| Above Grade Finished Area Unit Type | Square Feet |
| Total Baths | 2 |
Exterior Features
| Parking Features | Garage Faces Front |
|---|---|
| Water Source | Public |
| Total Parking | 2 |
| Lot Size Area | 0.11 |
| Building Area Total | 1972 |
| Lot Size Acres | 0.11 |
| Lot Size Source | Calculated from Plat |
| Waterfront Y/N | No |
| Covered Spaces | 2 |
Amenities
- Foreclosure
- Views
- Short Sale
- New Construction
- Adult 55+
- Lease To Own
- No HOA Fees
- Furnished
- Primary On Main
- Air Conditioning
- Seller Finance
- Green
- Fixer Upper
- Horse
- Golf
- Fireplace
- Deck
- Garage
- Basement
- Pool
Property vs Single Family Average in 37075
Price
Taxes
Year Built
Visits
 The data relating to real estate for sale on this web site comes in part from the Internet Data Exchange Program of RealTracs Solutions as distributed by MLS Grid. Real estate listings held by brokerage firms other than John Jones Real Estate LLC are marked with the Internet Data Exchange Program logo or thumbnail logo and detailed information about them includes the name of the listing brokers.
