

Open House Sat, Sep 26th 02:00 PM - 04:00 PM











Address
553 Wolfeboro Ln, Nashville, TN
Price
$ 615,000
Property Attributes
- MLS#3597644
- TypeSingle Family
- Listing Status Active
- CountyDAVIDSON
- CityNashville
- NeighborhoodAvondale Park
- Zip37221
- StyleCottage
- Year Built2012
- Taxes$ 3905
- Price$ 615,000
- Bedrooms4
- Full Bathrooms3
- Half Bathrooms0
- Sqr Footage2545
- Lot Size0.17 Acres
Data Source:
Listing courtesy of RealTracs MLS as distributed by MLS GRID
Property Description
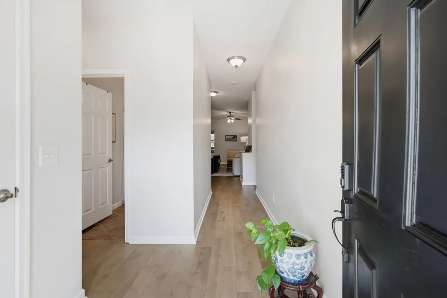
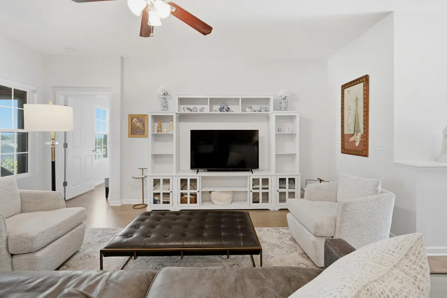
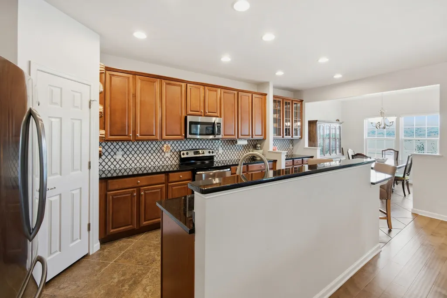
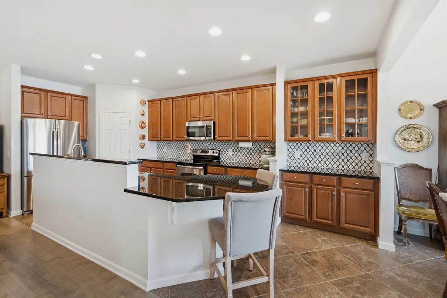
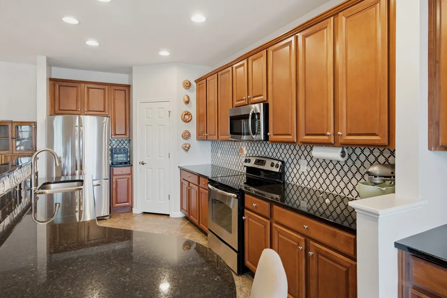
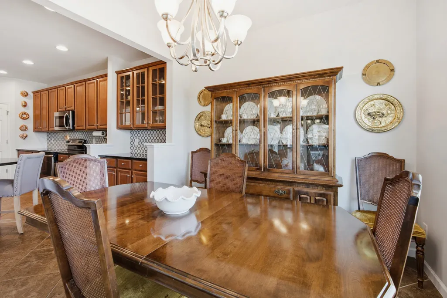
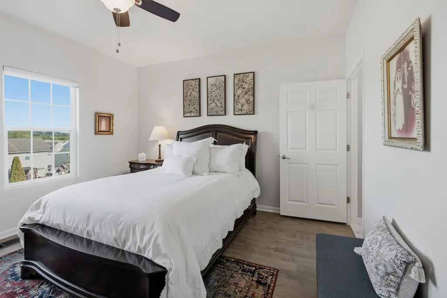
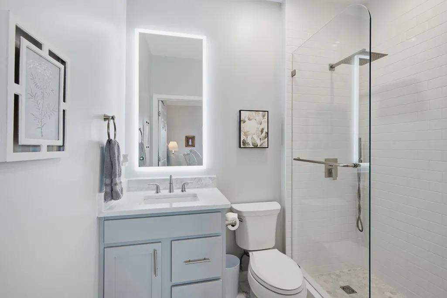
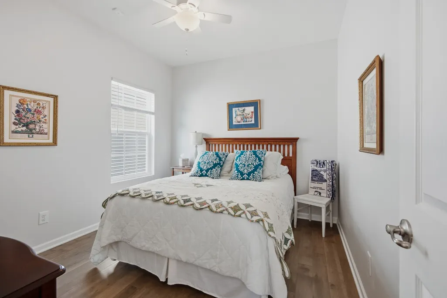
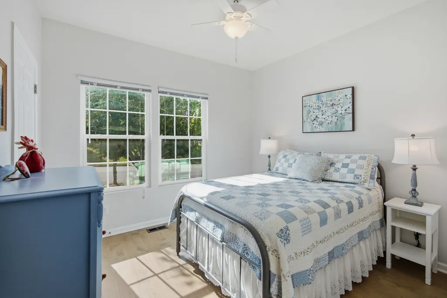
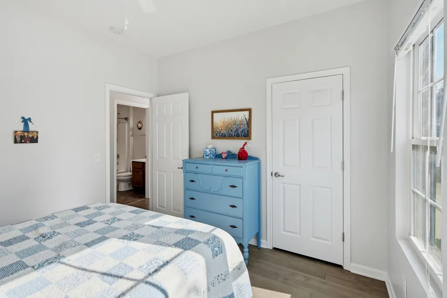
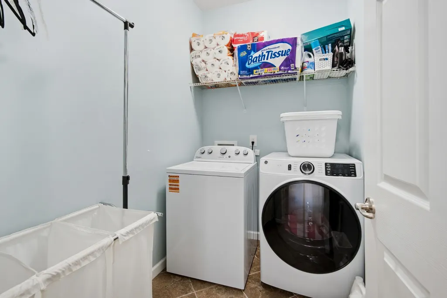
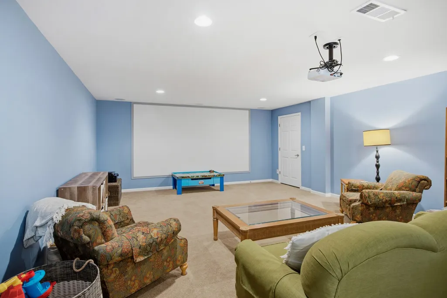
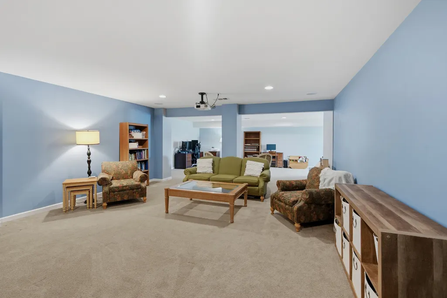
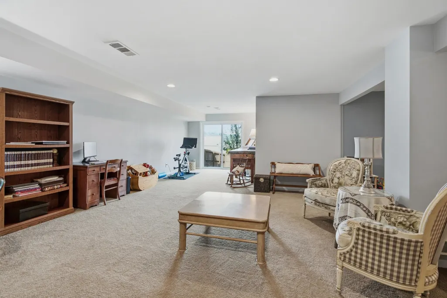
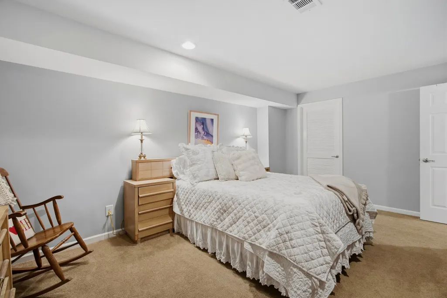
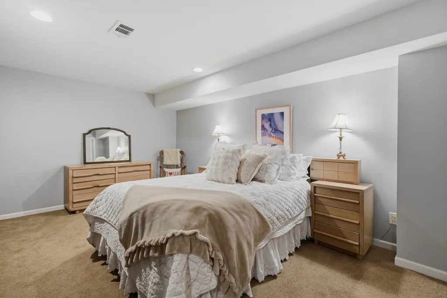
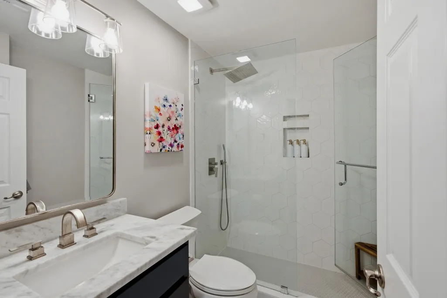
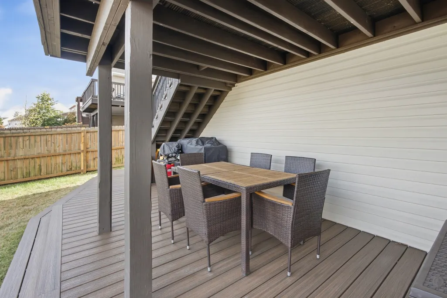
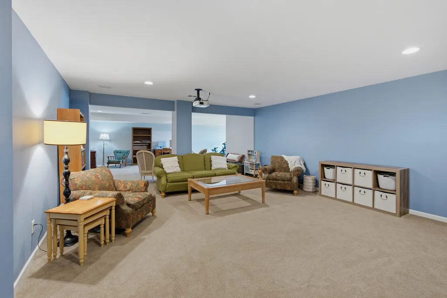
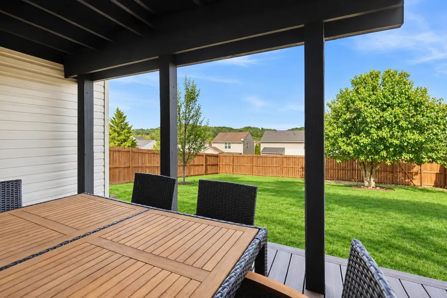
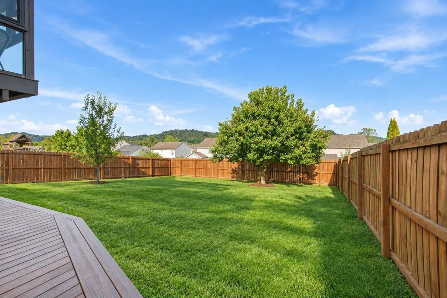
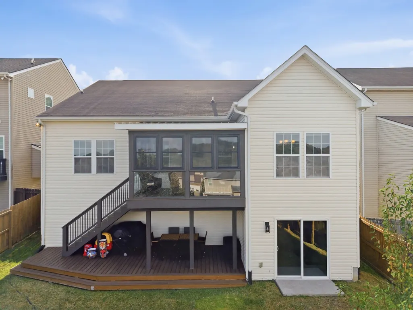
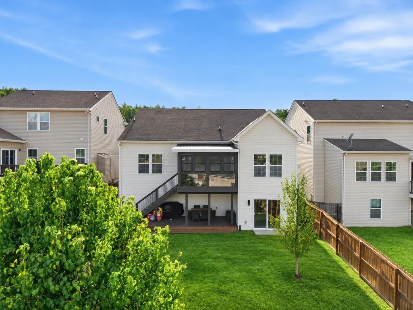
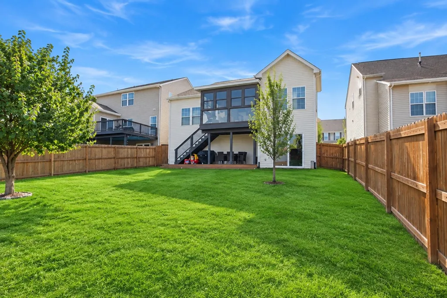
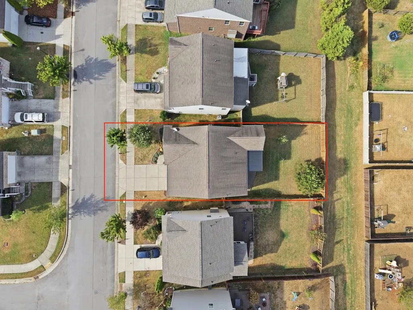
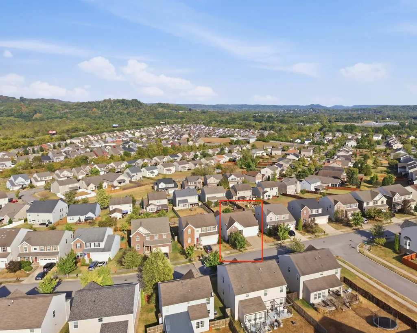
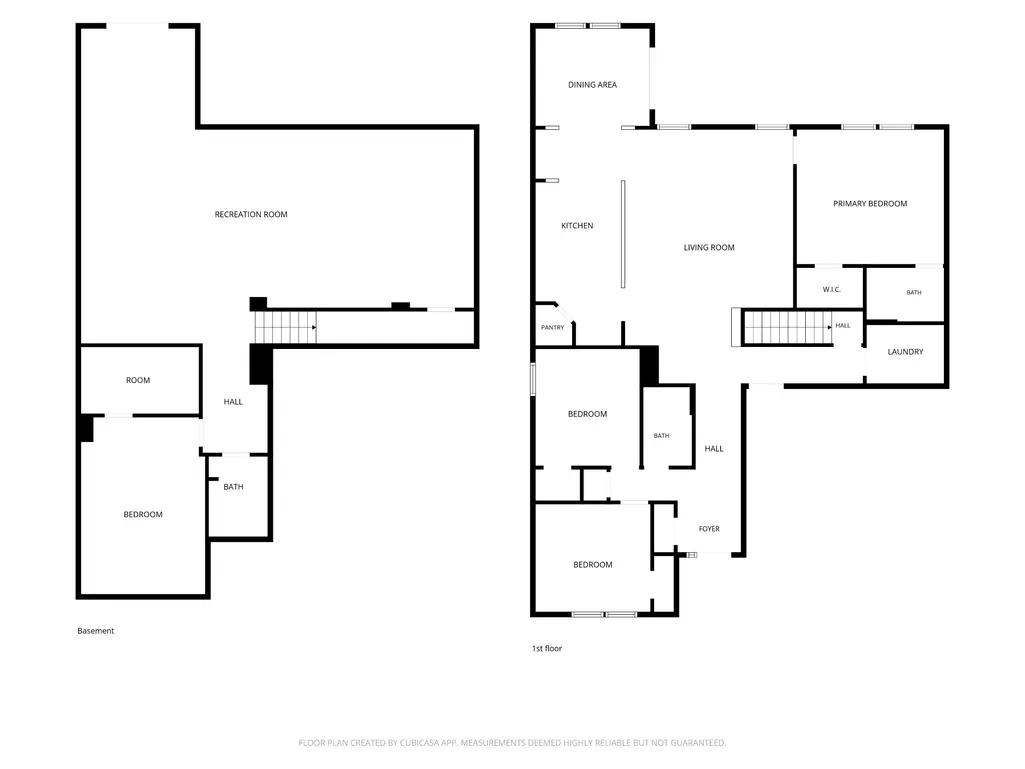
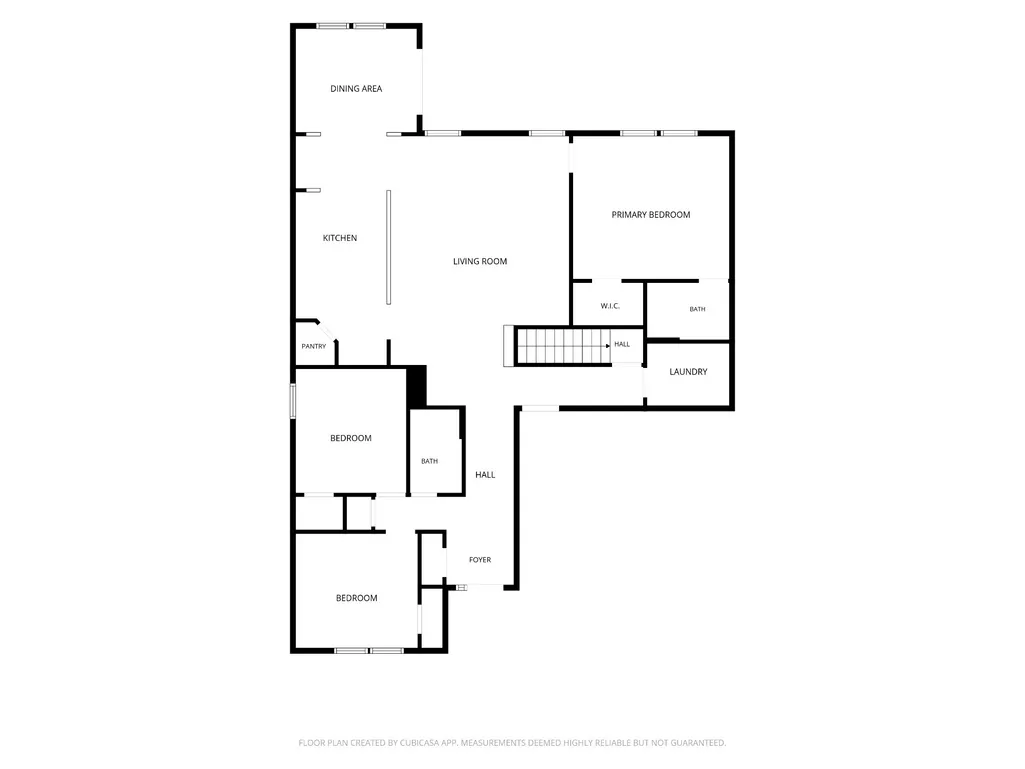
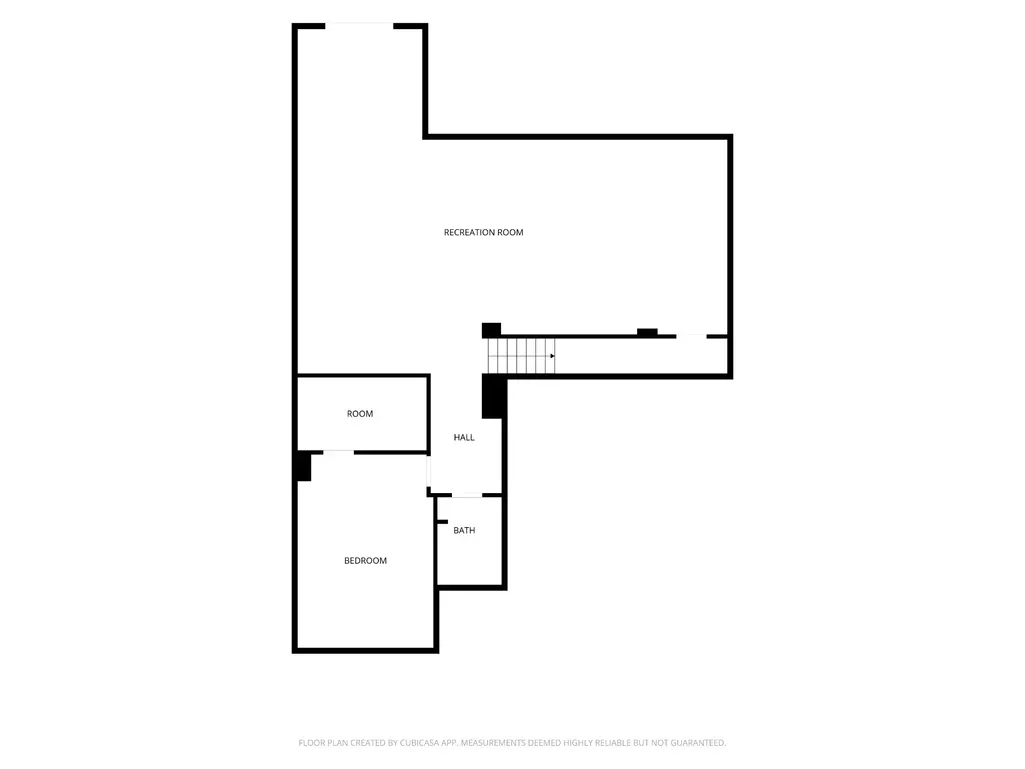
***AVONDALE BEAUTY ***There are only 6 SINGLE LEVEL homes available. HUGE bonus: This one has a full walk out basement! What a dream! Updated 2022 & beautifully maintained 4-bedroom, 3-bathroom home offers 2,545 sf of very comfortable living space. Enjoy the suburban life with city convenience. An easy 2 minute drive to I-40 makes for a quick 20 min commute to downtown Nashville; plus there is nearby shopping, dining, grocery stores, garden shops, gyms, & everyday essentials in Bellevue. Step inside to find a thoughtful layout filled with hardwood floors, tile in the bathrooms and kitchen, and generous living spaces. I would be remiss to not mention the new sun porch with glass windows that fully open for year around enjoyment! The kitchen features granite countertops, stainless steel appliances, large center island with seating, nice sized pantry & separate formal dining room.The primary ensuite offers a walk-in closet & a modern zero entry shower; while the other 2 bedrooms on this level provide flexible space for family or guests & another full bathroom in the hallway. Designated utility room near the exit to the garage.Take the stairwell to the basement to enter the gigantic theater room; extra bedroom/office & a full bathroom. You can exit out onto your own private lower deck for grillin' & chillin'. Outside, enjoy a private fenced backyard with pear trees, a lovely ground level back patio for dining, professional landscaping, and lush green grass. Things people love about living in Avondale is: 1.Sense of community & events; 2.The amenities-2 adult pools & 1 kiddy pool; playground, side walks; 3.The proximity to eateries, grocery stores, gyms, & entertainment; 4.The food trucks! 5. oh, and HARPETH VALLEY ELEMENTARY!!!! and the newly built James Lawson High School! Floor plan with room sizes are available in the photo section.
| Elementary School | Middle School | High School |
|---|---|---|
| Harpeth Valley Elementary | Bellevue Middle | James Lawson High School |
| Price History | |
|---|---|
| 9/22/2026 | Listed $615,000 |
General Features
| Living Area | 2545 |
|---|---|
| Sewer | Public Sewer |
| Heating | Central,Natural Gas |
| Cooling | Ceiling Fan(s),Central Air |
| Utilities | Natural Gas Available,Water Available,Cable Connected |
| Possession | Negotiable |
| Roof | Shingle |
| Appliances | Electric Oven,Cooktop,Dishwasher,Disposal,Dryer,Microwave,Refrigerator,Stainless Steel Appliance(s),Washer |
| HOA Fee | 61 |
| Garage Spaces | 2 |
| Association Fee Includes | Maintenance Grounds,Recreation Facilities,Trash |
| Patio/Porch Features | Patio,Covered,Porch,Deck,Screened |
| Architectural Style | Cottage |
| Security Features | Carbon Monoxide Detector(s),Security System,Smoke Detector(s) |
| Construction Materials | Brick,Vinyl Siding |
| Pets Allowed | Yes |
| Year Built | 2012 |
| View | Valley |
| Stories Count | 1 |
| Topography | Sloped |
| Levels | Two |
| Property Subtype | Single Family Residence |
| Assoc Fee Paid Per | Monthly |
| County | Davidson County,TN |
| New Construction | No |
| Property Type | Residential |
| Association Amenities | Clubhouse,Playground,Pool,Sidewalks |
| Attached Garage | Yes |
| Subdivision Name | Avondale Park |
| Garage Y/N | Yes |
| Full Baths | 3 |
| Status | Active |
| Buyer Financing | Conventional,FHA,VA |
| Directions | I-40 to exit 182. Turn toward Loveless Cafe/Hwy 100. Go approx 1.5 miles and turn LEFT into Avondale subdivision. Go to the second stop sign and turn LEFT on to Wolfeboro. Home is at the top of |
| High School | James Lawson High School |
| City | Nashville |
| Senior Community Y/N | No |
| Lot Size Units | Acres |
| Carport Spaces | 2 |
| Carport Y/N | Yes |
| Elementary School | Harpeth Valley Elementary |
| Property Attached Y/N | No |
| Year Built Details | Existing |
| Tax Annual Amount | 3905 |
| Middle/Junior High School | Bellevue Middle |
| Building Area Units | Square Feet |
| Living Area Units | Square Feet |
| Standard Status | Active |
Interior Features
| Interior Amenities | High Speed Internet |
|---|---|
| Basement | Finished |
| Flooring | Carpet,Wood |
| Air Conditioning Y/N | Yes |
| Heating Y/N | Yes |
| Above Grade Finished Area | 1524 |
| Laundry Features | Electric Dryer Hookup,Washer Hookup |
| Total Bedrooms | 4 |
| Below Grade Finished Area | 1021 |
| Main Level Bedrooms | 3 |
| Below Grade Finished Area Unit Type | Square Feet |
| LivingAreaSource | Assessor |
| Below Grade Finished Area Source | Assessor |
| Above Grade Finished Area Source | Assessor |
| Above Grade Finished Area Unit Type | Square Feet |
| Total Baths | 3 |
Exterior Features
| Fencing | Back Yard |
|---|---|
| Parking Features | Garage Door Opener,Garage Faces Front,Private |
| Lot Features | Sloped |
| Water Source | Public |
| Total Parking | 4 |
| Lot Size Area | 0.17 |
| Building Area Total | 2545 |
| Lot Dimensions | 50 X 150 |
| Lot Size Acres | 0.17 |
| Lot Size Source | Assessor |
| Waterfront Y/N | No |
| Covered Spaces | 4 |
| Other Equipment | Satellite Dish |
Amenities
- Foreclosure
- Views
- Short Sale
- New Construction
- Adult 55+
- Lease To Own
- No HOA Fees
- Furnished
- Primary On Main
- Air Conditioning
- Seller Finance
- Green
- Fixer Upper
- Horse
- Golf
- Fireplace
- Deck
- Garage
- Basement
- Pool
Property vs Single Family Average in 37221
Price
Taxes
Year Built
 The data relating to real estate for sale on this web site comes in part from the Internet Data Exchange Program of RealTracs Solutions as distributed by MLS Grid. Real estate listings held by brokerage firms other than John Jones Real Estate LLC are marked with the Internet Data Exchange Program logo or thumbnail logo and detailed information about them includes the name of the listing brokers.
