

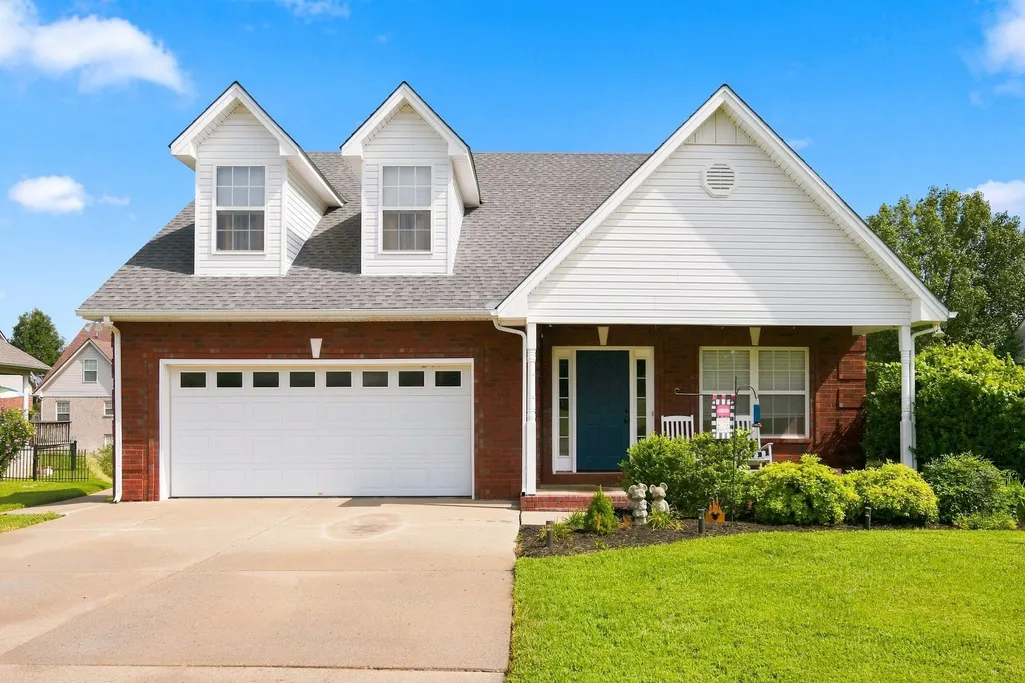
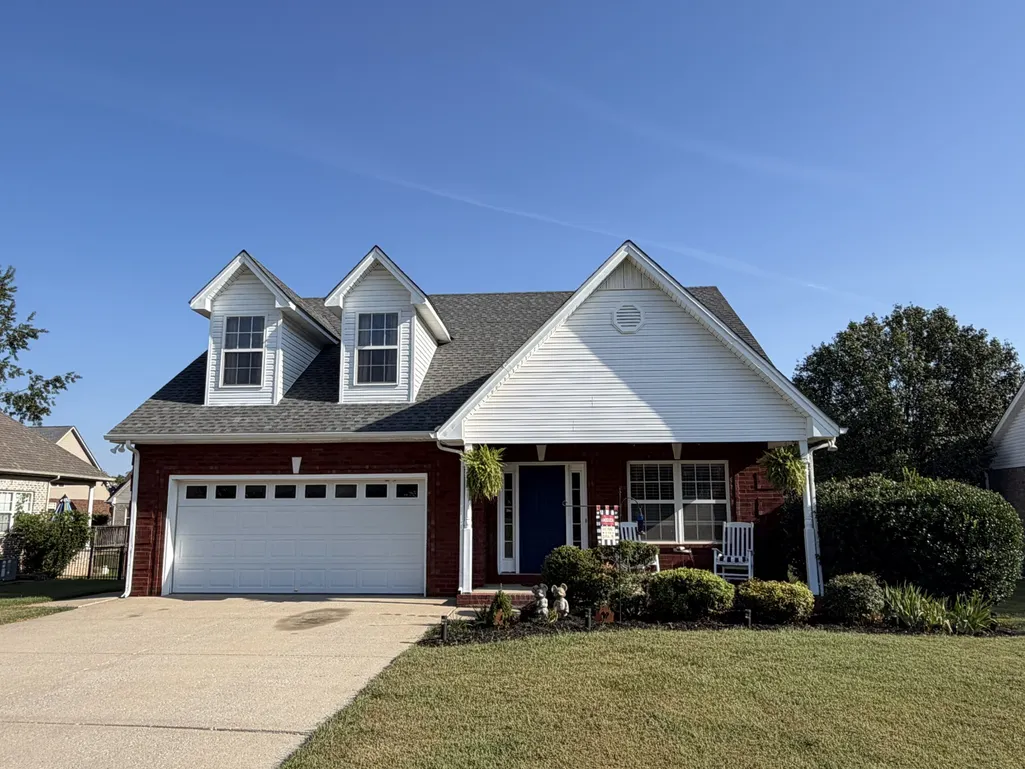
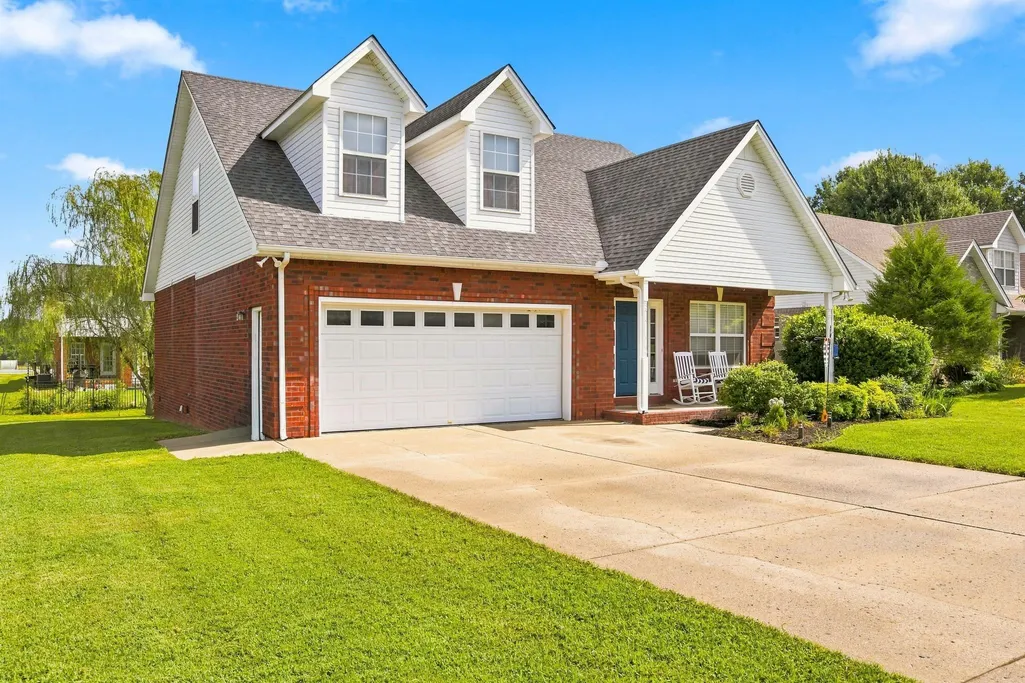
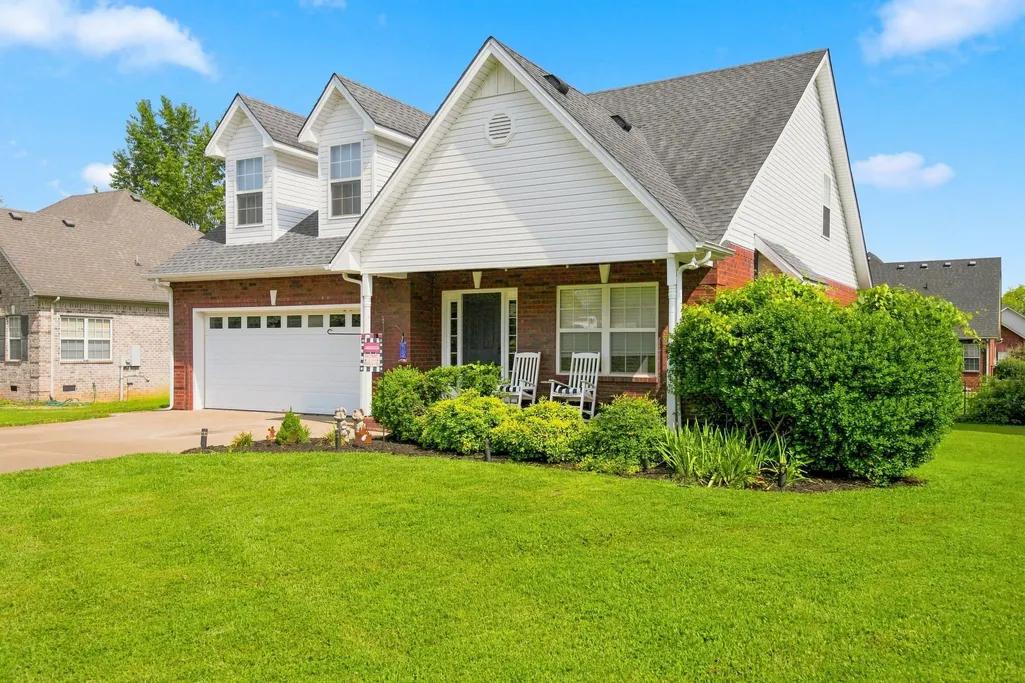
Address
812 Renaissance Ave, Murfreesboro, TN
Price
$ 469,900
Property Attributes
- MLS#3520243
- TypeSingle Family
- Listing Status Active
- CountyRUTHERFORD
- CityMurfreesboro
- NeighborhoodLiberty Station
- Zip37129
- StyleTraditional
- Year Built2005
- Taxes$ 2583
- Price$ 469,900
- Bedrooms3
- Full Bathrooms2
- Half Bathrooms1
- Sqr Footage2265
- Lot Size0.24 Acres
Data Source:
Listing courtesy of RealTracs MLS as distributed by MLS GRID
Property Description
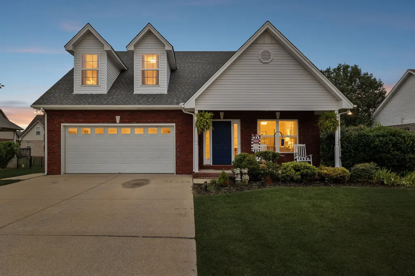
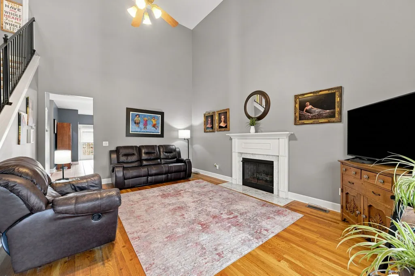
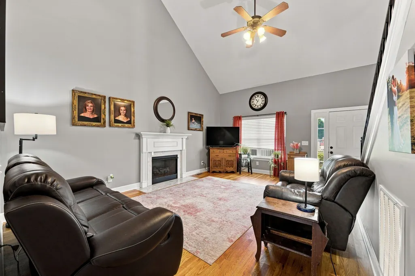
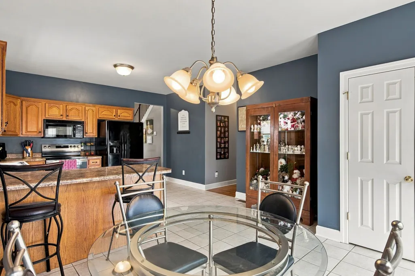
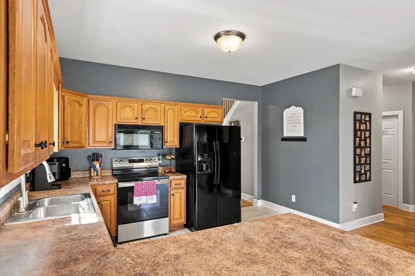
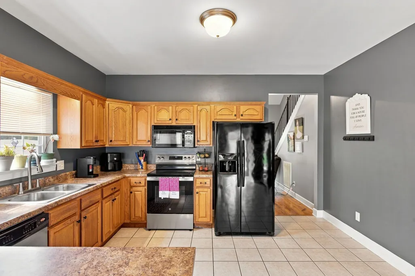
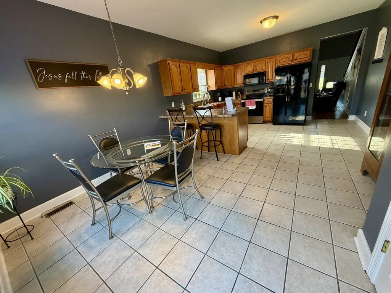
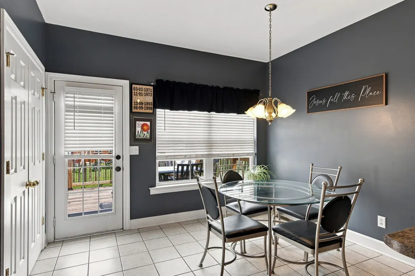
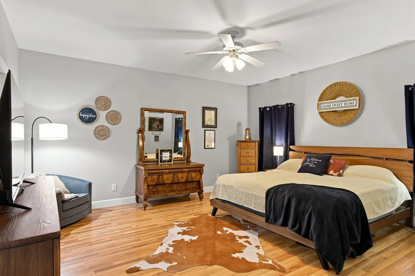
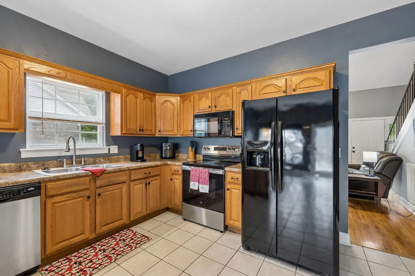
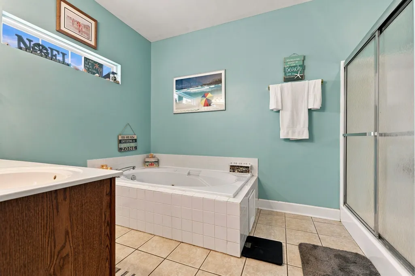
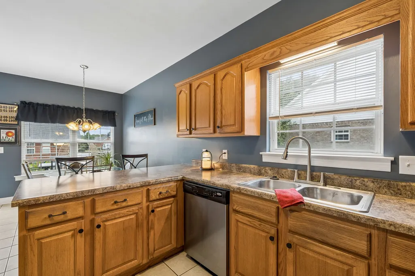
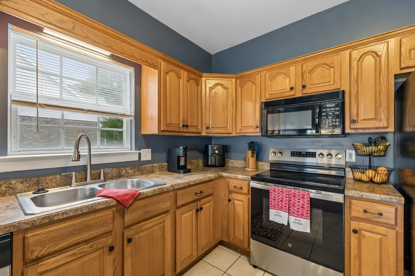
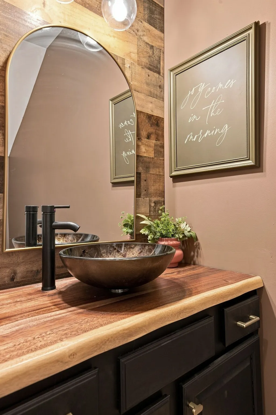
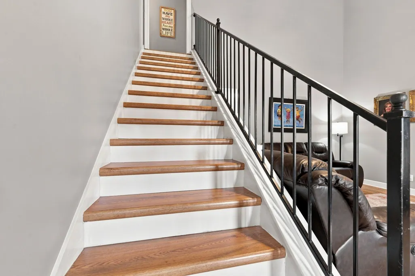
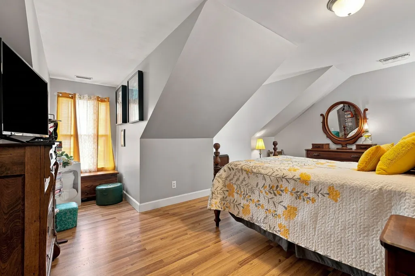
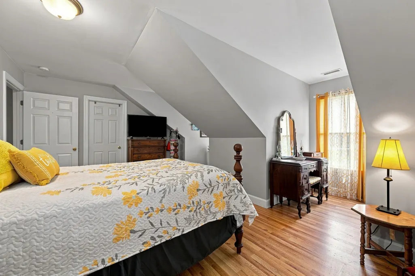
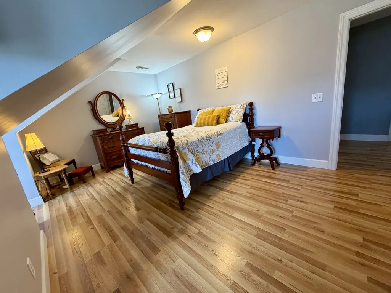
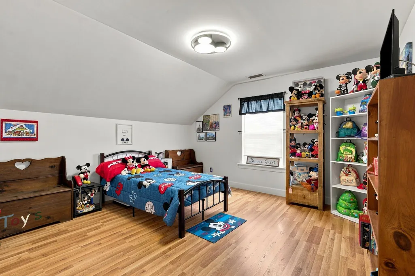
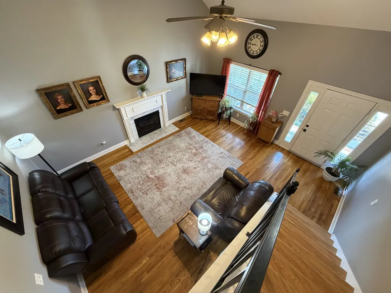
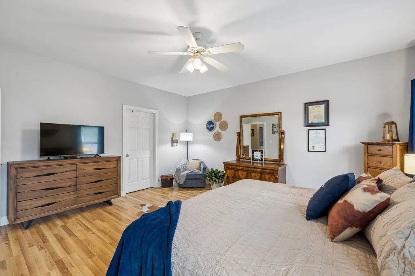
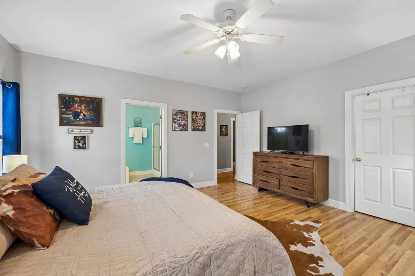
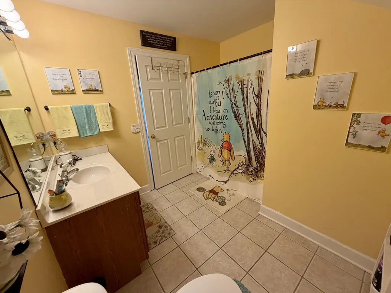
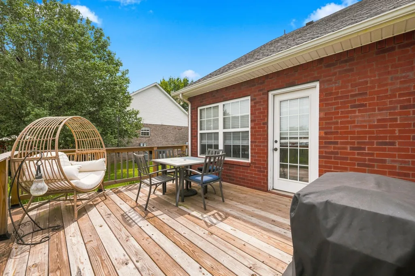
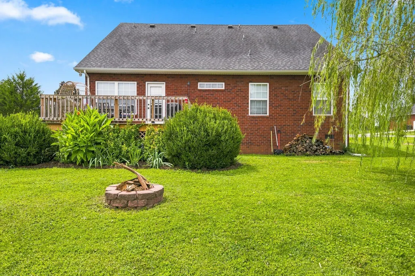
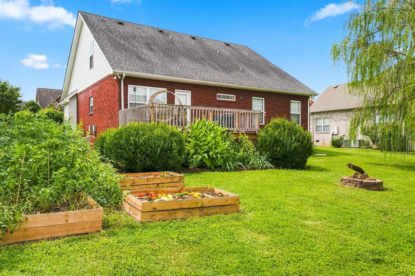
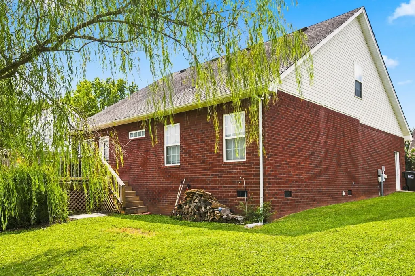
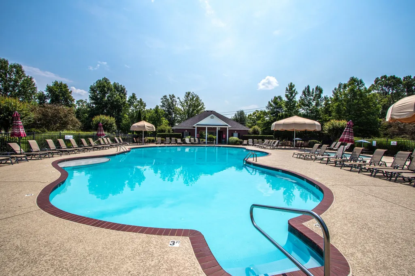
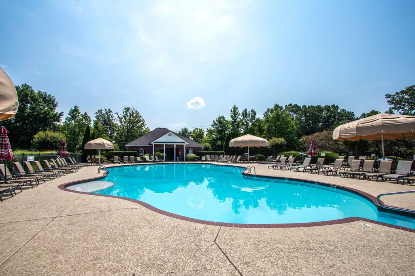
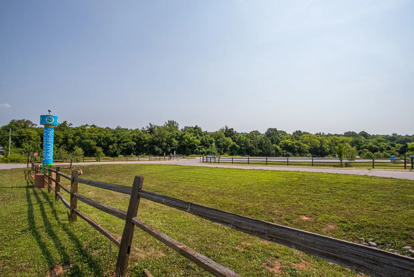
???? $6,000 CLOSING COST INCENTIVE with Rocket Mortgage! Plus, the seller is offering concessions! There’s still time to enjoy the community pool making this the perfect time to make your move to 812 Renaissance Avenue. Welcome to a home that offers the space, location, and lifestyle you’ve been looking for in one of Murfreesboro’s sought-after communities. The inviting rocking-chair front porch welcomes you inside, where beautiful hardwood floors flow throughout the main living areas. The spacious living room features soaring ceilings and a cozy gas fireplace, creating an ideal gathering space for everyday living or entertaining. You’ll fall in love with the 1/2 bath remodeled with reclaimed wood and a gorgeous vanity The kitchen offers plenty of cabinet and counter space, Another great space for everyone to hangout! Just outside, the new deck, fire pit, and garden area create a private backyard retreat you’ll actually enjoy using. Imagine summer evenings outside, gardening, gathering with friends, or simply unwinding at the end of the day. The primary suite is conveniently located on the main level, while upstairs you’ll find two additional bedrooms, a full bath, and a large bonus room that gives you the flexibility for a fourth bedroom, home office, playroom, gym, or media space. And the location is hard to beat! Just 2.5 miles to I-840, with easy access to Siegel Soccer Park and the Greenway Trailhead. Enjoy the neighborhood pool, sidewalks, underground utilities, and the highly sought-after Triple Siegel schools. Now is the time to take another look—especially with $6,000 toward your closing costs when financing with Rocket Mortgage. Come see why Liberty Station feels like home!
| Elementary School | Middle School | High School |
|---|---|---|
| Erma Siegel Elementary | Siegel Middle School | Siegel High School |
| Price History | |
|---|---|
| 8/21/2026 | Listed $474,900 |
| 9/11/2026 | 2$469,900 |
General Features
| Living Area | 2265 |
|---|---|
| Sewer | Public Sewer |
| Heating | Electric,Heat Pump |
| Cooling | Central Air,Electric |
| Utilities | Electricity Available,Water Available |
| Possession | Close Of Escrow |
| Roof | Shingle |
| Appliances | Electric Oven,Electric Range,Dishwasher,Disposal,Microwave |
| HOA Fee | 35 |
| Garage Spaces | 2 |
| Association Fee Includes | Maintenance Grounds,Recreation Facilities |
| Patio/Porch Features | Porch,Covered,Deck |
| Architectural Style | Traditional |
| Security Features | Smoke Detector(s) |
| Construction Materials | Brick,Vinyl Siding |
| Year Built | 2005 |
| Stories Count | 2 |
| Topography | Level |
| Levels | Two |
| Property Subtype | Single Family Residence |
| HOA Fee 2 | 325 |
| Assoc Fee Paid Per | Monthly |
| County | Rutherford County,TN |
| New Construction | No |
| Property Type | Residential |
| Association Amenities | Pool,Sidewalks,Underground Utilities |
| Attached Garage | Yes |
| Subdivision Name | Liberty Station Sec 1 |
| Garage Y/N | Yes |
| Full Baths | 2 |
| Status | Active |
| Directions | 840 Exit 57 Sulphur Springs. Continue straight onto Leanna at 3-way for about 2 miles then take a right onto Ticonderoga. Renaissance will be the 2nd street on the Left. Home will be on your left |
| High School | Siegel High School |
| City | Murfreesboro |
| Senior Community Y/N | No |
| Open Parking Spaces | 4 |
| Lot Size Units | Acres |
| HOA Fee 2 Frequency | One Time |
| Elementary School | Erma Siegel Elementary |
| Property Attached Y/N | No |
| Year Built Details | Existing |
| Tax Annual Amount | 2583 |
| Middle/Junior High School | Siegel Middle School |
| Building Area Units | Square Feet |
| Living Area Units | Square Feet |
| Standard Status | Active |
| Virtual Tour | https://tour.ShowcasePhotographers.com/index.php?sbo=hm2608191 |
Interior Features
| Interior Amenities | Ceiling Fan(s),High Ceilings,Pantry,Redecorated,Walk-In Closet(s),High Speed Internet |
|---|---|
| Basement | None |
| Flooring | Wood,Luxury Vinyl,Tile |
| Total Fireplaces | 1 |
| Air Conditioning Y/N | Yes |
| Heating Y/N | Yes |
| Fireplace Y/N | Yes |
| Above Grade Finished Area | 2265 |
| Half Baths | 1 |
| Laundry Features | Electric Dryer Hookup,Washer Hookup |
| Total Bedrooms | 3 |
| Main Level Bedrooms | 1 |
| Below Grade Finished Area Unit Type | Square Feet |
| LivingAreaSource | Professional Measurement |
| Below Grade Finished Area Source | Professional Measurement |
| Above Grade Finished Area Source | Professional Measurement |
| Above Grade Finished Area Unit Type | Square Feet |
| Total Baths | 3 |
Exterior Features
| Parking Features | Garage Door Opener,Garage Faces Front |
|---|---|
| Lot Features | Level |
| Water Source | Public |
| Total Parking | 6 |
| Lot Size Area | 0.24 |
| Building Area Total | 2265 |
| Lot Dimensions | 85 X 125 |
| Lot Size Acres | 0.24 |
| Lot Size Source | Calculated from Plat |
| Waterfront Y/N | No |
| Covered Spaces | 2 |
Amenities
- Foreclosure
- Views
- Short Sale
- New Construction
- Adult 55+
- Lease To Own
- No HOA Fees
- Furnished
- Primary On Main
- Air Conditioning
- Seller Finance
- Green
- Fixer Upper
- Horse
- Golf
- Fireplace
- Deck
- Garage
- Basement
- Pool
Property vs Single Family Average in 37129
Price
Taxes
Year Built
Visits
 The data relating to real estate for sale on this web site comes in part from the Internet Data Exchange Program of RealTracs Solutions as distributed by MLS Grid. Real estate listings held by brokerage firms other than John Jones Real Estate LLC are marked with the Internet Data Exchange Program logo or thumbnail logo and detailed information about them includes the name of the listing brokers.
