

Address
123 Megann Dr, Portland, TN
Price
$ 399,900
Property Attributes
- MLS#3244281
- TypeSingle Family
- Listing Status Active
- CountySUMNER
- CityPortland
- NeighborhoodEvergreen Sub Hwy 52
- Zip37148
- Style
- Year Built1999
- Taxes$ 1657
- Price$ 399,900
- Bedrooms3
- Full Bathrooms2
- Half Bathrooms0
- Sqr Footage1562
- Lot Size0.36 Acres
Data Source:
Listing courtesy of RealTracs MLS as distributed by MLS GRID
Property Description
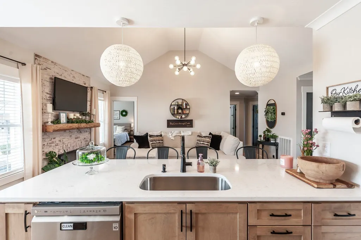
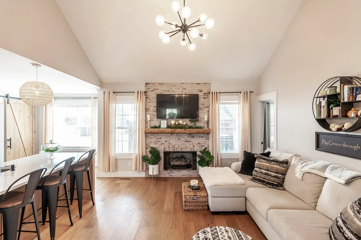
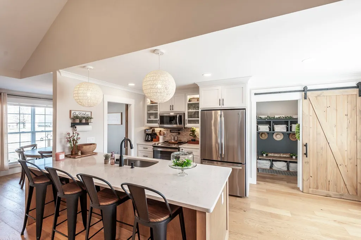
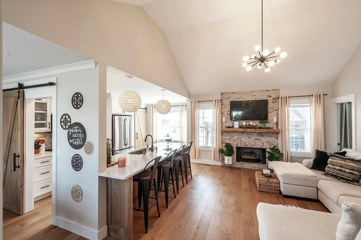
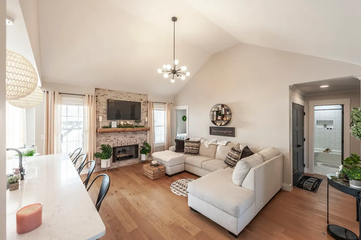
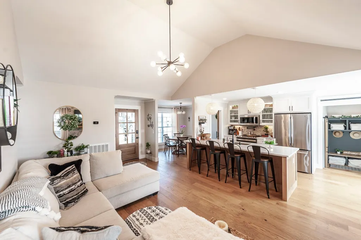
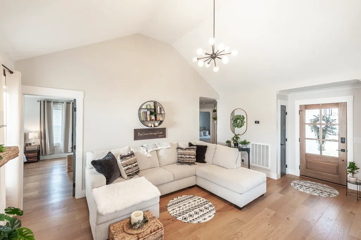
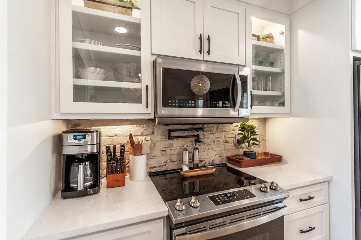
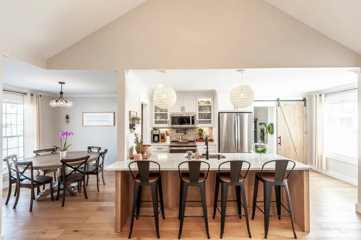
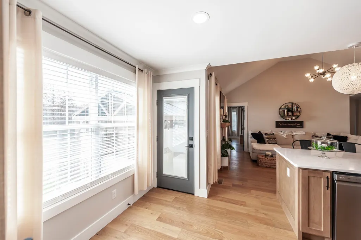
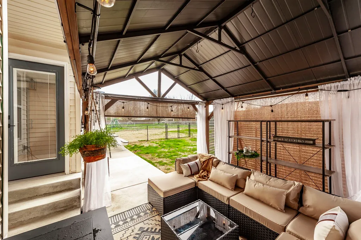
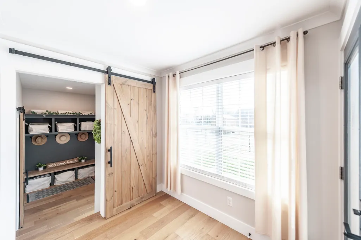
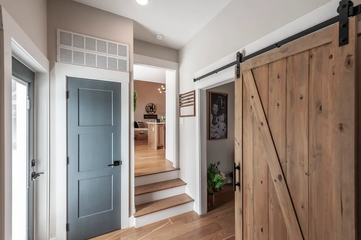
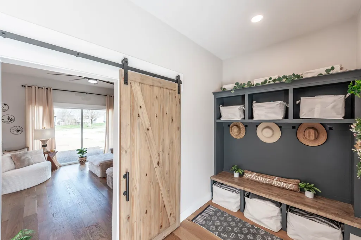
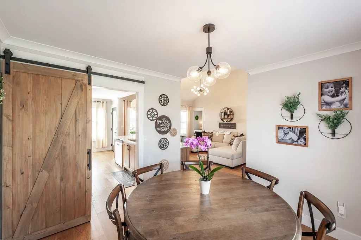
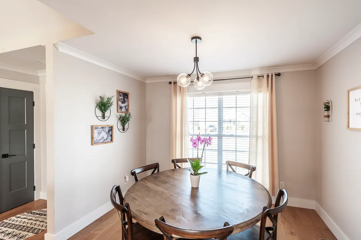
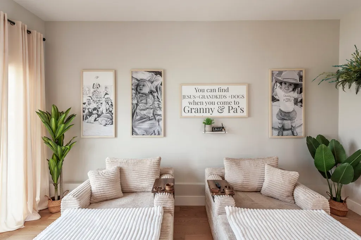
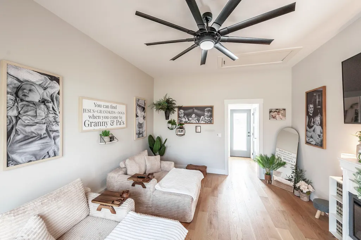
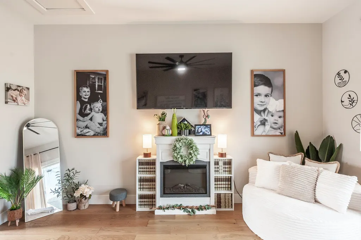
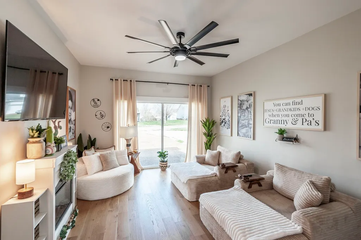
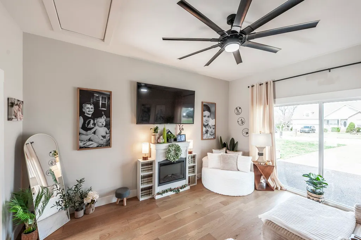
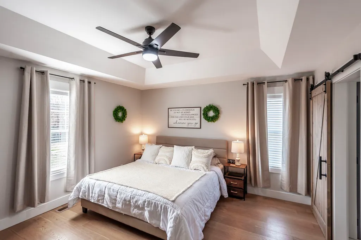
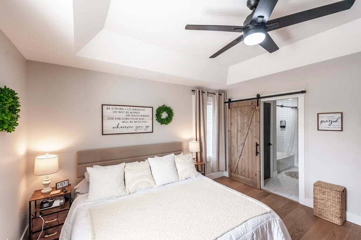
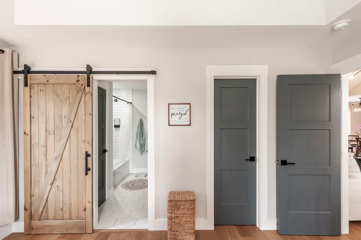
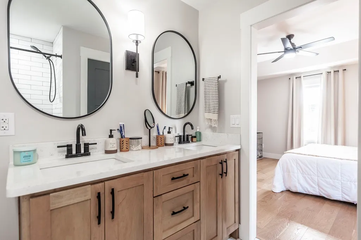
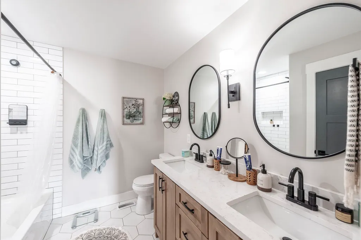
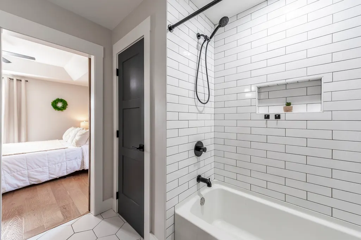
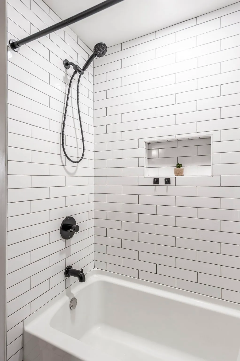
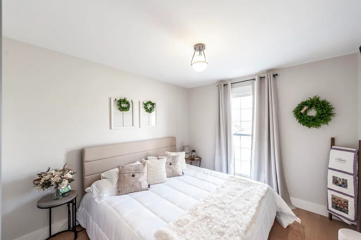
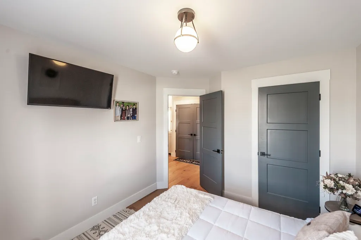
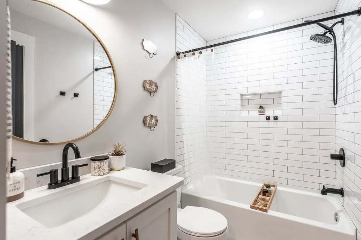
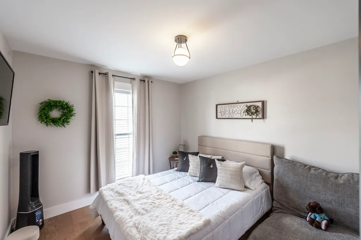
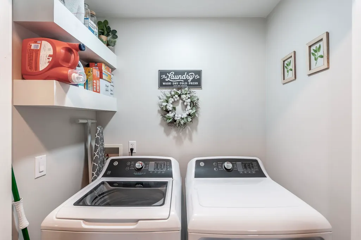
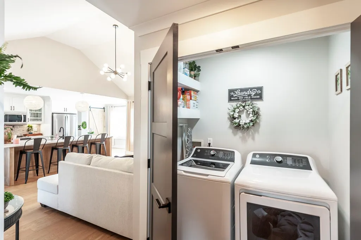
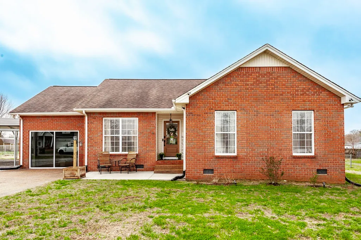
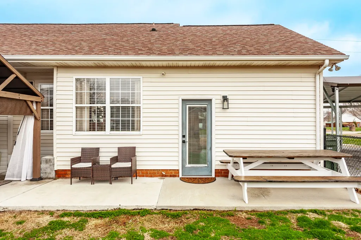
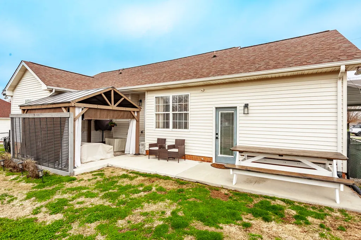
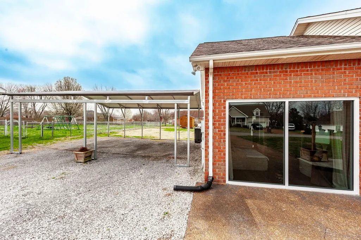
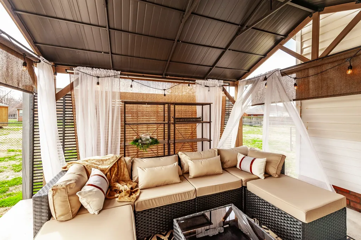
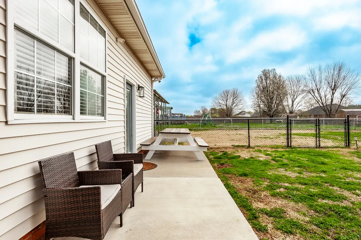
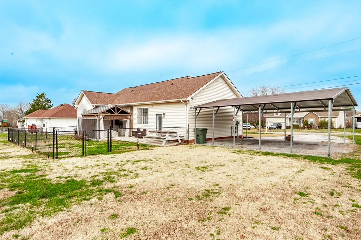
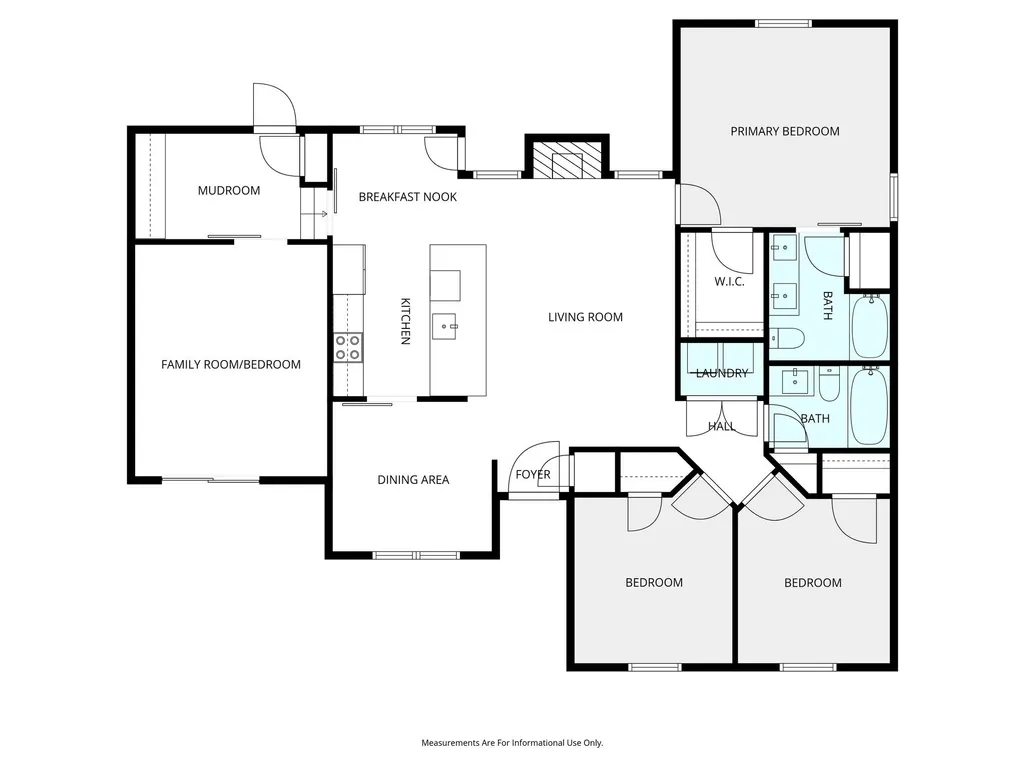
Charming and custom in every way, this beautifully renovated ranch in Portland is ready to steal your heart! Featuring white oak floors throughout, the home blends warmth and style with thoughtfully curated finishes at every turn. The stunning custom kitchen is the true centerpiece, showcasing custom oak cabinetry, an oversized quartz island, and designer lighting, perfect for gathering, entertaining, and everyday living. The living room welcomes you with soaring cathedral ceilings that create an open, airy feel, while a cozy gas fireplace flanked by windows fills the space with natural light and provides the perfect spot to relax with friends and family. A versatile bonus space (formerly the garage) features a striking floor-to-ceiling modern window that floods the room with sunlight. Whether you need a fourth bedroom, home office, playroom, or flex space, this room offers endless possibilities. Built-in lockers at the rear entry create an ideal drop zone with ample storage and organization. Enjoy the ease of one-level living and unwind on the covered back patio overlooking the backyard, with a small fenced area perfect for pets or play. With no HOA and charming details throughout, this Portland gem offers comfort, style, and flexibility in a home you'll love coming back to. 50AMP Camper Plug, Tankless HWH & Total Renovation approx 3 years ago
| Elementary School | Middle School | High School |
|---|---|---|
| Portland Gateview Elementary School | Portland East Middle School | Portland High School |
| Price History | |
|---|---|
| 6/17/2026 | Listed $399,900 |
General Features
| Living Area | 1562 |
|---|---|
| Sewer | Public Sewer |
| Heating | Central |
| Cooling | Ceiling Fan(s),Central Air |
| Utilities | Water Available |
| Possession | Close Of Escrow |
| Appliances | Built-In Electric Oven,Electric Range,Dishwasher,Disposal,Microwave,Refrigerator,Stainless Steel Appliance(s) |
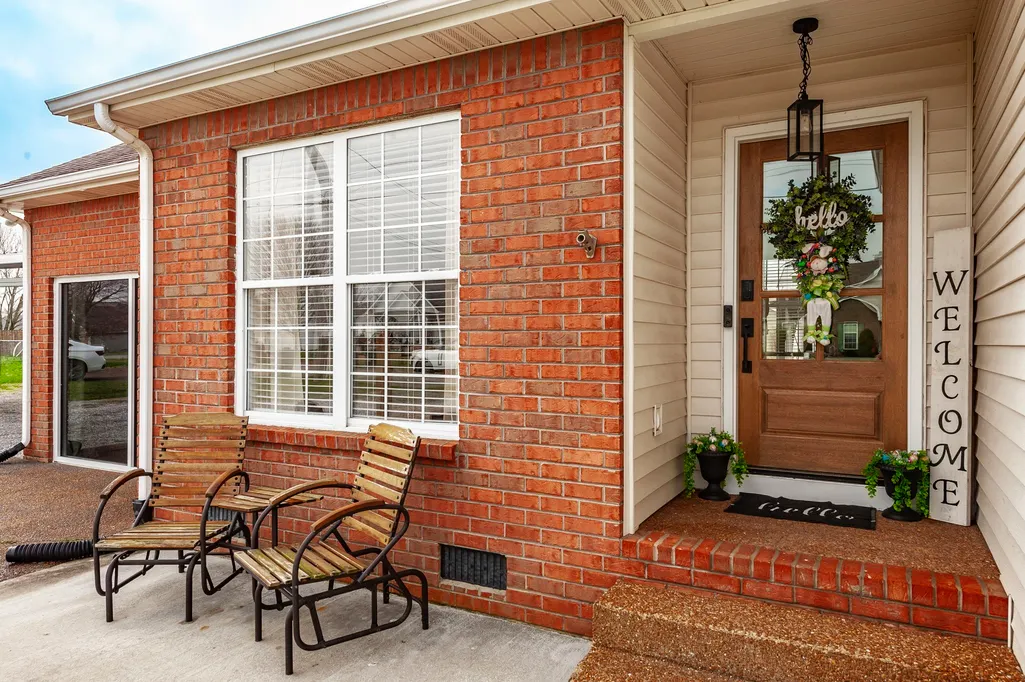
| Construction Materials | Brick |
| Year Built | 1999 |
| Stories Count | 1 |
| Topography | Level |
| Levels | One |
| Property Subtype | Single Family Residence |
| County | Sumner County,TN |
| New Construction | No |
| Property Type | Residential |
| Attached Garage | No |
| Subdivision Name | Evergreen Sub Hwy 52 |
| Garage Y/N | No |
| Full Baths | 2 |
| Status | Active |
| Directions | From Nashville: Follow I-65 N to State Rte 52 E/TN-52 E in Orlinda. Take exit 117 from I-65 N |
| High School | Portland High School |
| City | Portland |
| Senior Community Y/N | No |
| Lot Size Units | Acres |
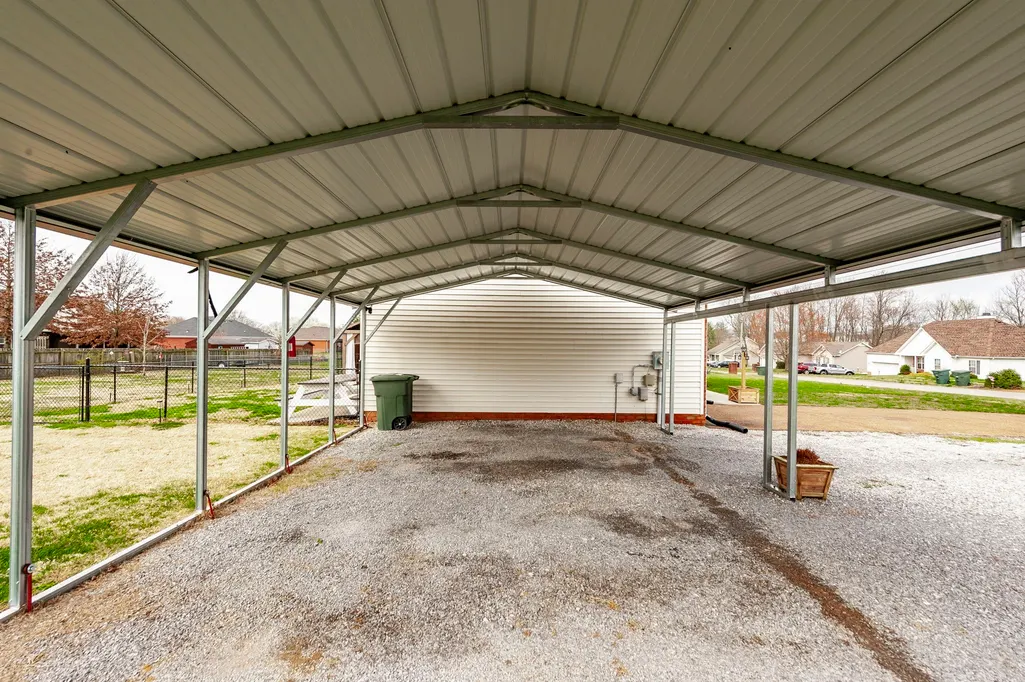
| Carport Spaces | 2 |
| Carport Y/N | Yes |
| Elementary School | Portland Gateview Elementary School |
| Property Attached Y/N | No |
| Year Built Details | Existing |
| Tax Annual Amount | 1657 |
| Middle/Junior High School | Portland East Middle School |
| Building Area Units | Square Feet |
| Living Area Units | Square Feet |
| Standard Status | Active |
Interior Features
| Basement | None |
|---|---|
| Flooring | Wood,Tile |
| Air Conditioning Y/N | Yes |
| Heating Y/N | Yes |
| Above Grade Finished Area | 1562 |
| Total Bedrooms | 3 |
| Main Level Bedrooms | 3 |
| Below Grade Finished Area Unit Type | Square Feet |
| LivingAreaSource | Assessor |
| Below Grade Finished Area Source | Assessor |
| Above Grade Finished Area Source | Assessor |
| Above Grade Finished Area Unit Type | Square Feet |
| Total Baths | 2 |
Exterior Features
| Fencing | Back Yard |
|---|---|
| Parking Features | Detached |
| Lot Features | Level |
| Water Source | Public |
| Total Parking | 2 |
| Lot Size Area | 0.36 |
| Building Area Total | 1562 |
| Lot Dimensions | 105 X 160.58 IRR |
| Lot Size Acres | 0.36 |
| Lot Size Source | Calculated from Plat |
| Waterfront Y/N | No |
| Covered Spaces | 2 |
Amenities
- Foreclosure
- Views
- Short Sale
- New Construction
- Adult 55+
- Lease To Own
- No HOA Fees
- Furnished
- Primary On Main
- Air Conditioning
- Seller Finance
- Green
- Fixer Upper
- Horse
- Golf
- Fireplace
- Deck
- Garage
- Basement
- Pool
Property vs Single Family Average in 37148
Price
Taxes
Year Built
Visits
 The data relating to real estate for sale on this web site comes in part from the Internet Data Exchange Program of RealTracs Solutions as distributed by MLS Grid. Real estate listings held by brokerage firms other than John Jones Real Estate LLC are marked with the Internet Data Exchange Program logo or thumbnail logo and detailed information about them includes the name of the listing brokers.
