


Address
1023 Somerset Downs Blvd, Hendersonville, TN
Price
$ 1,055,000
Property Attributes
- MLS#3190176
- TypeSingle Family
- Listing Status Active
- CountySUMNER
- CityHendersonville
- NeighborhoodSomerset Downs
- Zip37075
- Style
- Year Built2006
- Taxes$ 3022
- Price$ 1,055,000
- Bedrooms5
- Full Bathrooms4
- Half Bathrooms1
- Sqr Footage5542
- Lot Size0.33 Acres
Data Source:
Listing courtesy of RealTracs MLS as distributed by MLS GRID
Property Description
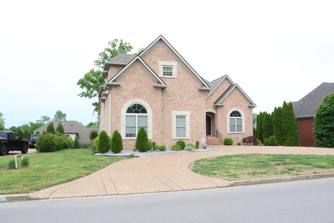
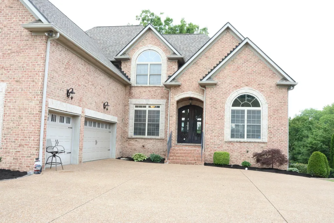
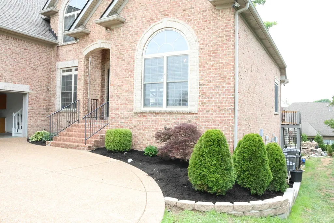
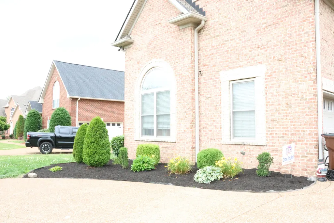
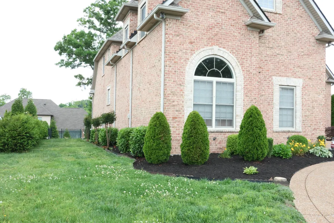
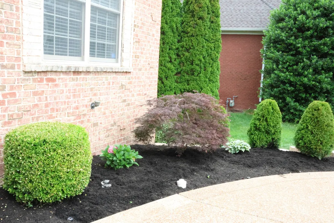
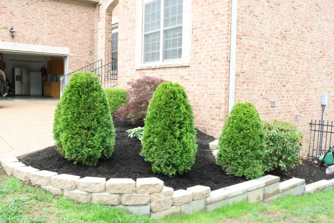
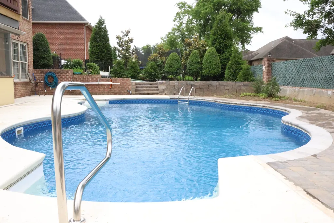
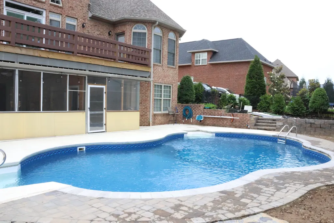
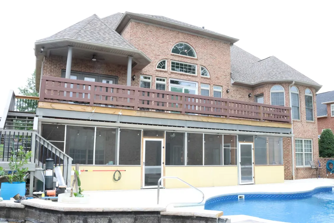
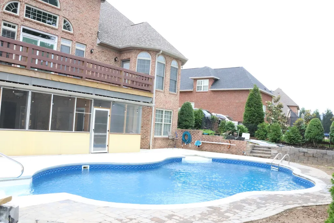
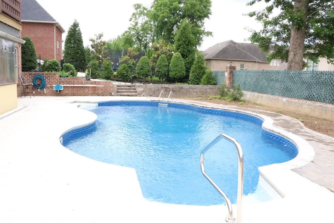
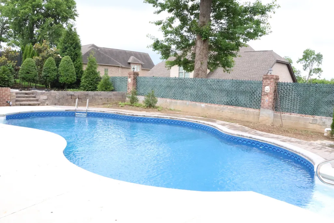
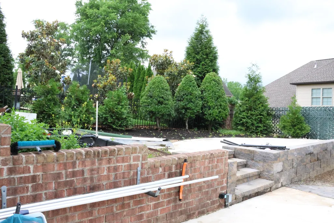
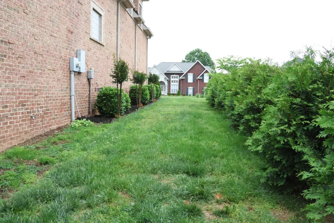
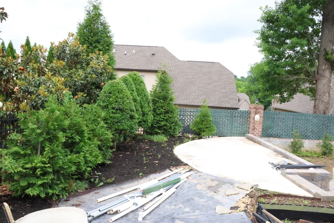
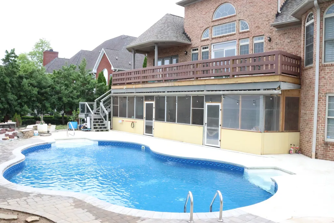
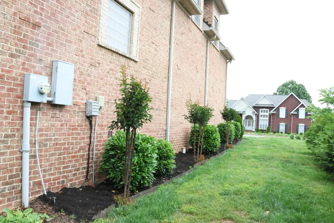
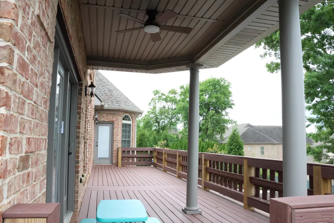
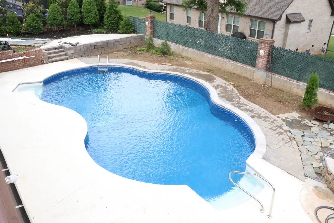
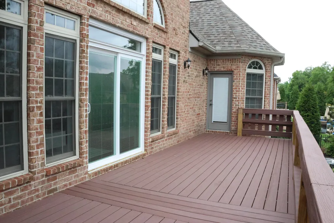
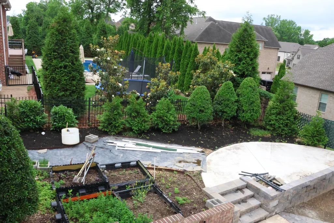
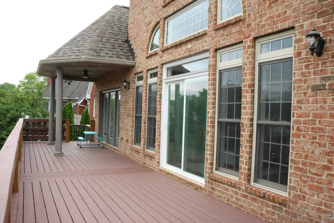
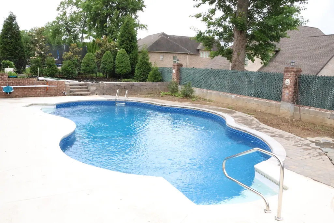
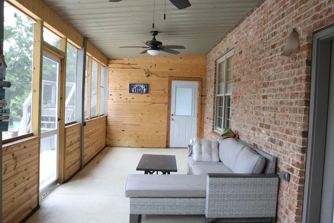
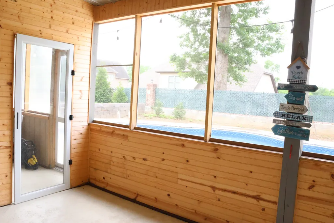
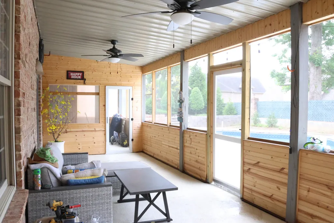
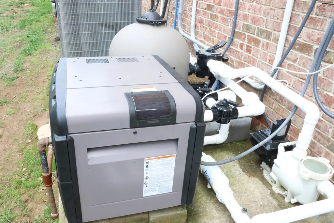
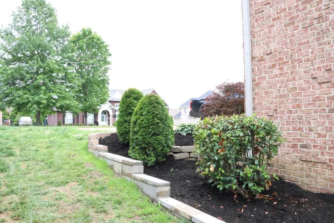
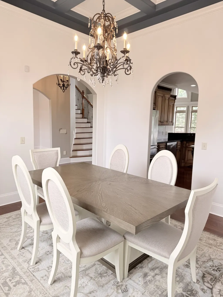
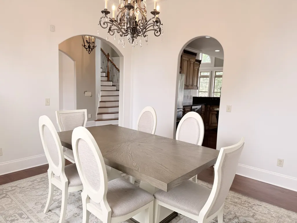
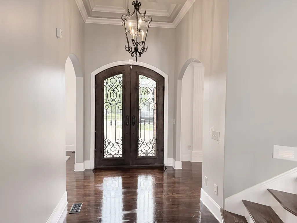
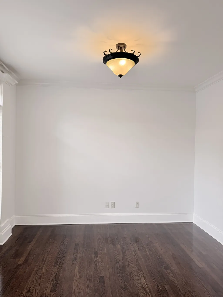
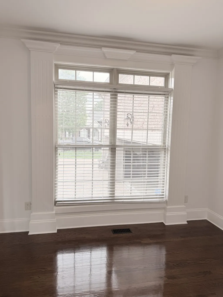
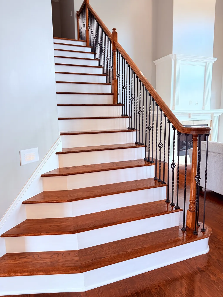
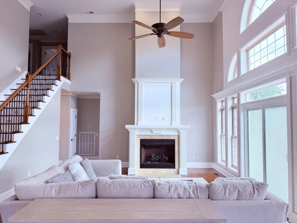
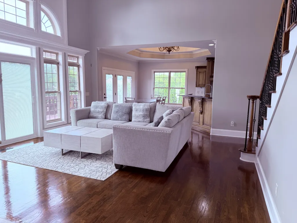
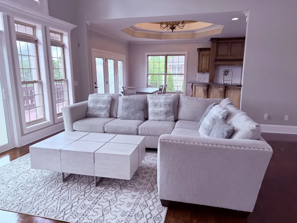
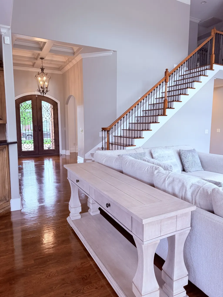
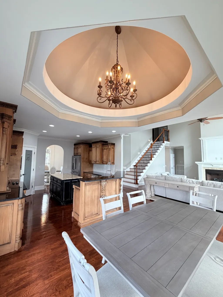
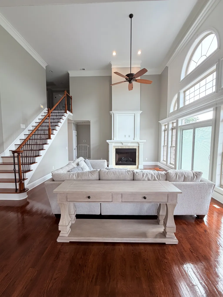
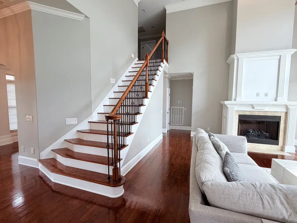
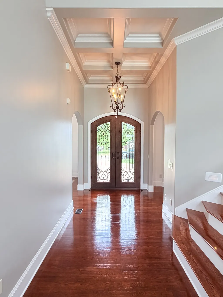
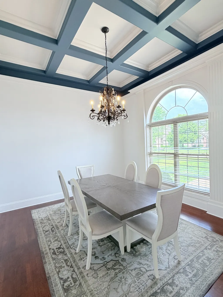
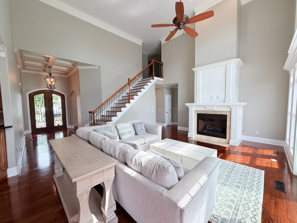
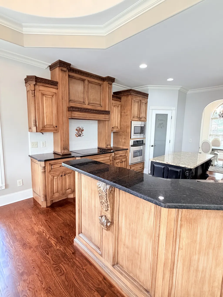
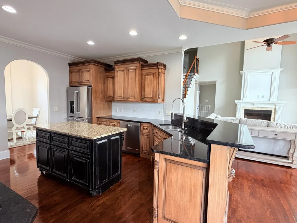
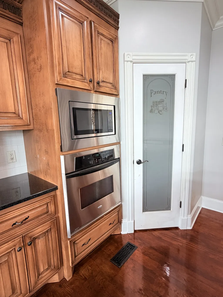
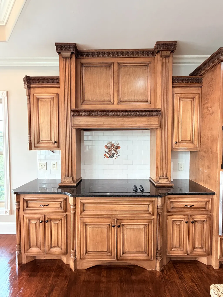
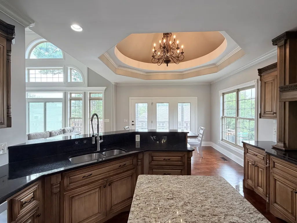
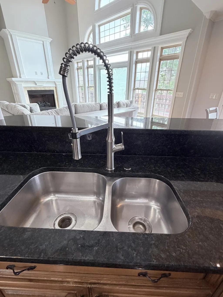
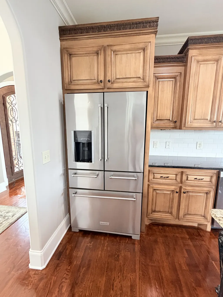
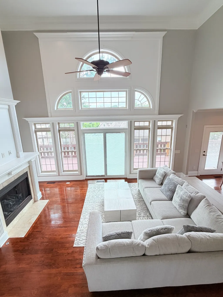
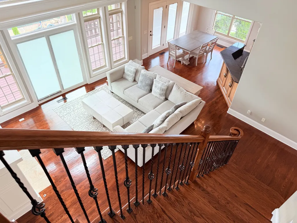
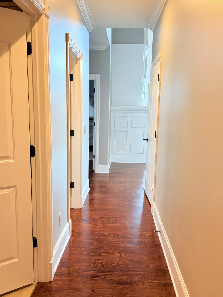
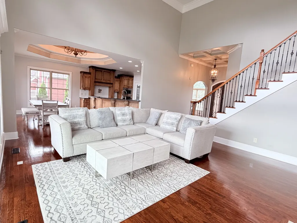
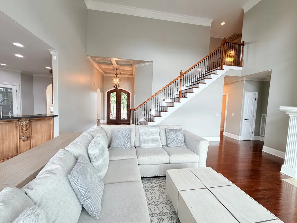
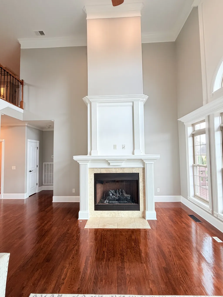
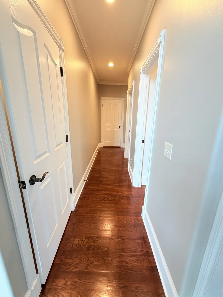
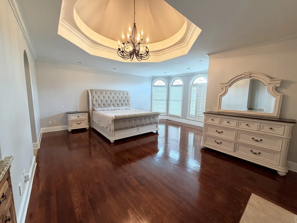
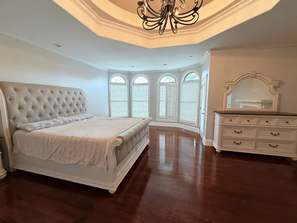
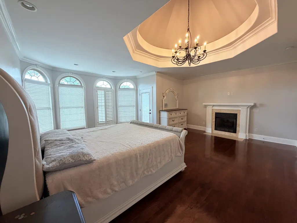
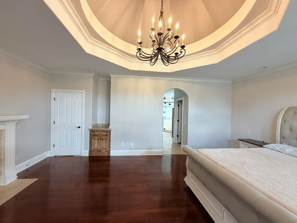
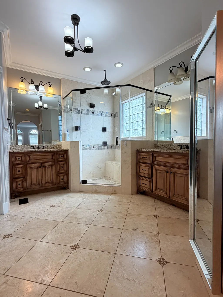
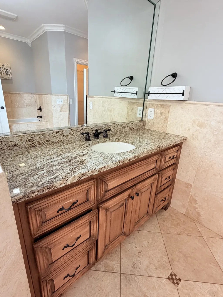
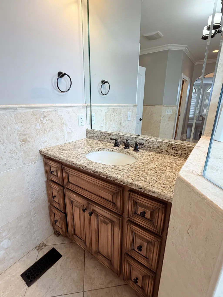
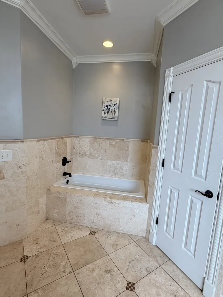
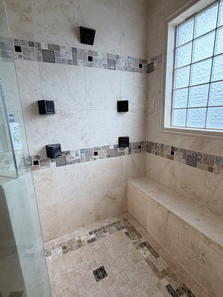
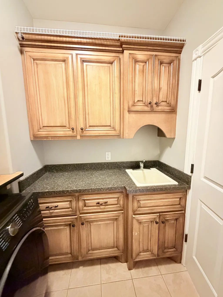
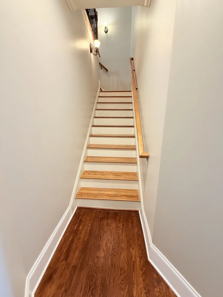
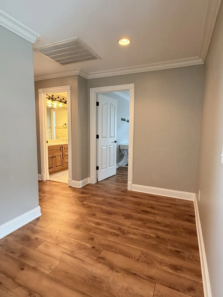
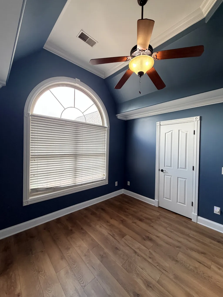
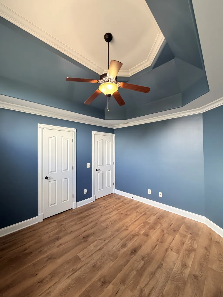
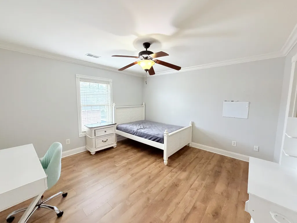
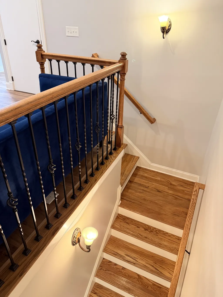
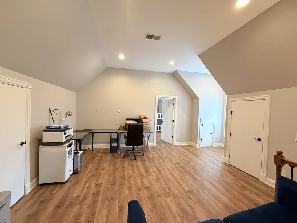
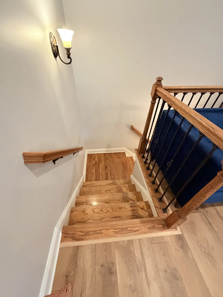
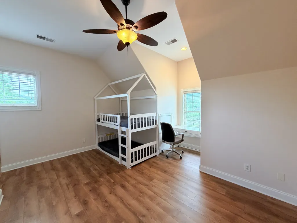
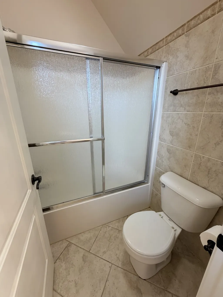
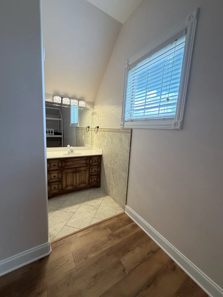
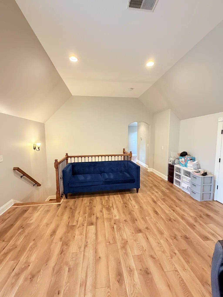
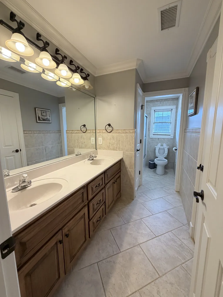
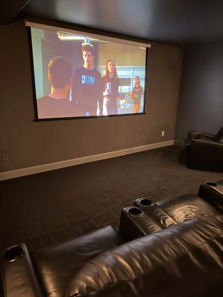
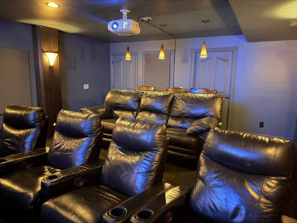
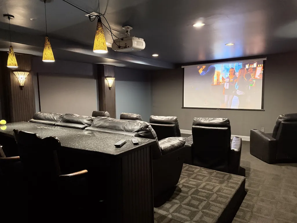
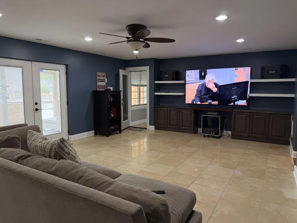
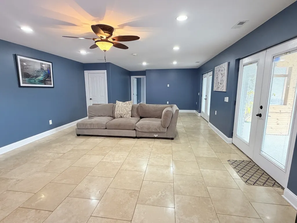
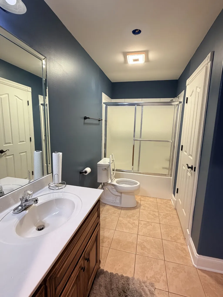
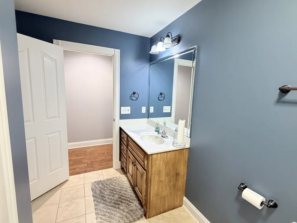
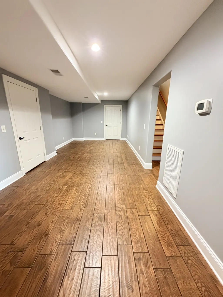
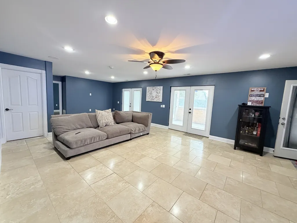
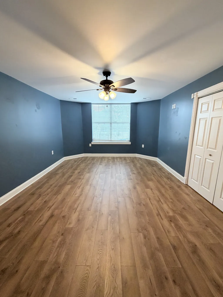
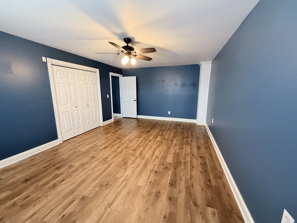
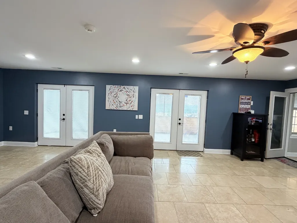
Looking for a home in Hendersonville w/ a pool, convenience to shopping, or grocery stores? This property might be the one that perfectly fitting for you. Welcome to this Somerset Downs subdivision! This home offer you with 5 bedrooms, 4.5 baths. high ceiling at foyer, main living room, and former dining room with coffered ceiling style. Full finish basement with home theater room with screen projector reclining chairs and bar table and stools. All setting of the media room will stay with the home. The main level with master bedroom and fully load with two separate sinks, separate shower and tub in luxury style. The kitchen is equipped with black granite countertop, island, and pantry for easy access to the ingredients of cooking. all appliances in the main kitchen will be staying with the home. upper level have 3 bedrooms, 2 baths, and a large room for studying, or simply a place for relax. Don't forget to check out all the storage spaces through out the house. Stepping outside and check out the back yard with large pool and gas pool heat if whether is not too hot, an oversize of deck and oversize of screen patio under decking roof. this can help enjoy pool times and keep bugs out for more comfort. Items of UPDAE within two years- Pool liner. Entire New Roof, Pool heater, Lifetime Composite Deck, Water Heater, laminate upper level floor, main level hardwood floor just sand and refinish. repaint the entire main level, Driveway pressure washed and seal, new mulch for landscape, Irrigation System. HOA fee already paid until December of this year. This home is ready for moving in for enjoyment or entertainment. Thanks for Touring the home or just pass by if you are interest let submit in the offer!
| Elementary School | Middle School | High School |
|---|---|---|
| Beech Elementary | T. W. Hunter Middle School | Beech Sr High School |
| Price History | |
|---|---|
| 5/5/2026 | Listed $1,215,000 |
| 6/4/2026 | 3$1,185,000 |
| 6/25/2026 | 3$1,159,000 |
| 7/10/2026 | 3$1,135,000 |
| 8/4/2026 | 1$1,125,000 |
| 8/10/2026 | 1$1,115,000 |
| 8/15/2026 | 4$1,075,000 |
| 9/21/2026 | 2$1,055,000 |
General Features
| Living Area | 5542 |
|---|---|
| Sewer | Public Sewer |
| Heating | Central |
| Cooling | Ceiling Fan(s),Central Air |
| Utilities | Water Available,Cable Connected |
| Possession | Immediate |
| Roof | Shingle |
| Appliances | Built-In Electric Oven,Built-In Electric Range |
| HOA Fee | 42 |
| Garage Spaces | 3 |
| Association Fee Includes | Maintenance Grounds |
| Patio/Porch Features | Patio,Covered,Deck,Screened |
| Architectural Style | Other |
| Pool Features | In Ground |
| Security Features | Carbon Monoxide Detector(s),Fire Alarm,Smoke Detector(s) |
| Construction Materials | Brick |
| Pets Allowed | Yes |
| Year Built | 2006 |
| Stories Count | 3 |
| Topography | Level |
| Levels | One |
| Property Subtype | Single Family Residence |
| Accessibility | Accessible Doors,Accessible Entrance |
| Assoc Fee Paid Per | Annually |
| County | Sumner County,TN |
| New Construction | No |
| Property Type | Residential |
| Association Amenities | Playground,Sidewalks |
| Attached Garage | Yes |
| Energy Efficient | Insulation |
| Subdivision Name | Somerset Downs Ph 2 |
| Garage Y/N | Yes |
| Full Baths | 4 |
| Status | Active |
| Buyer Financing | Conventional,FHA,Other,USDA,VA |
| Directions | From Nashville: take I-65,exit 97 to Long Hollow Pike,Right on Long Hollow Pike,left on Somerset Downs home is on left |
| High School | Beech Sr High School |
| City | Hendersonville |
| Senior Community Y/N | No |
| Lot Size Units | Acres |
| Elementary School | Beech Elementary |
| Property Attached Y/N | No |
| Year Built Details | Existing |
| Tax Annual Amount | 3022 |
| Middle/Junior High School | T. W. Hunter Middle School |
| Building Area Units | Square Feet |
| Living Area Units | Square Feet |
| Standard Status | Active |
Interior Features
| Interior Amenities | Air Filter,Ceiling Fan(s),Central Vacuum,Entrance Foyer,Extra Closets,High Ceilings,Open Floorplan,Pantry,Walk-In Closet(s),High Speed Internet |
|---|---|
| Basement | Finished |
| Flooring | Wood,Laminate,Marble,Tile |
| Total Fireplaces | 2 |
| Air Conditioning Y/N | Yes |
| Heating Y/N | Yes |
| Fireplace Y/N | Yes |
| Above Grade Finished Area | 5542 |
| Half Baths | 1 |
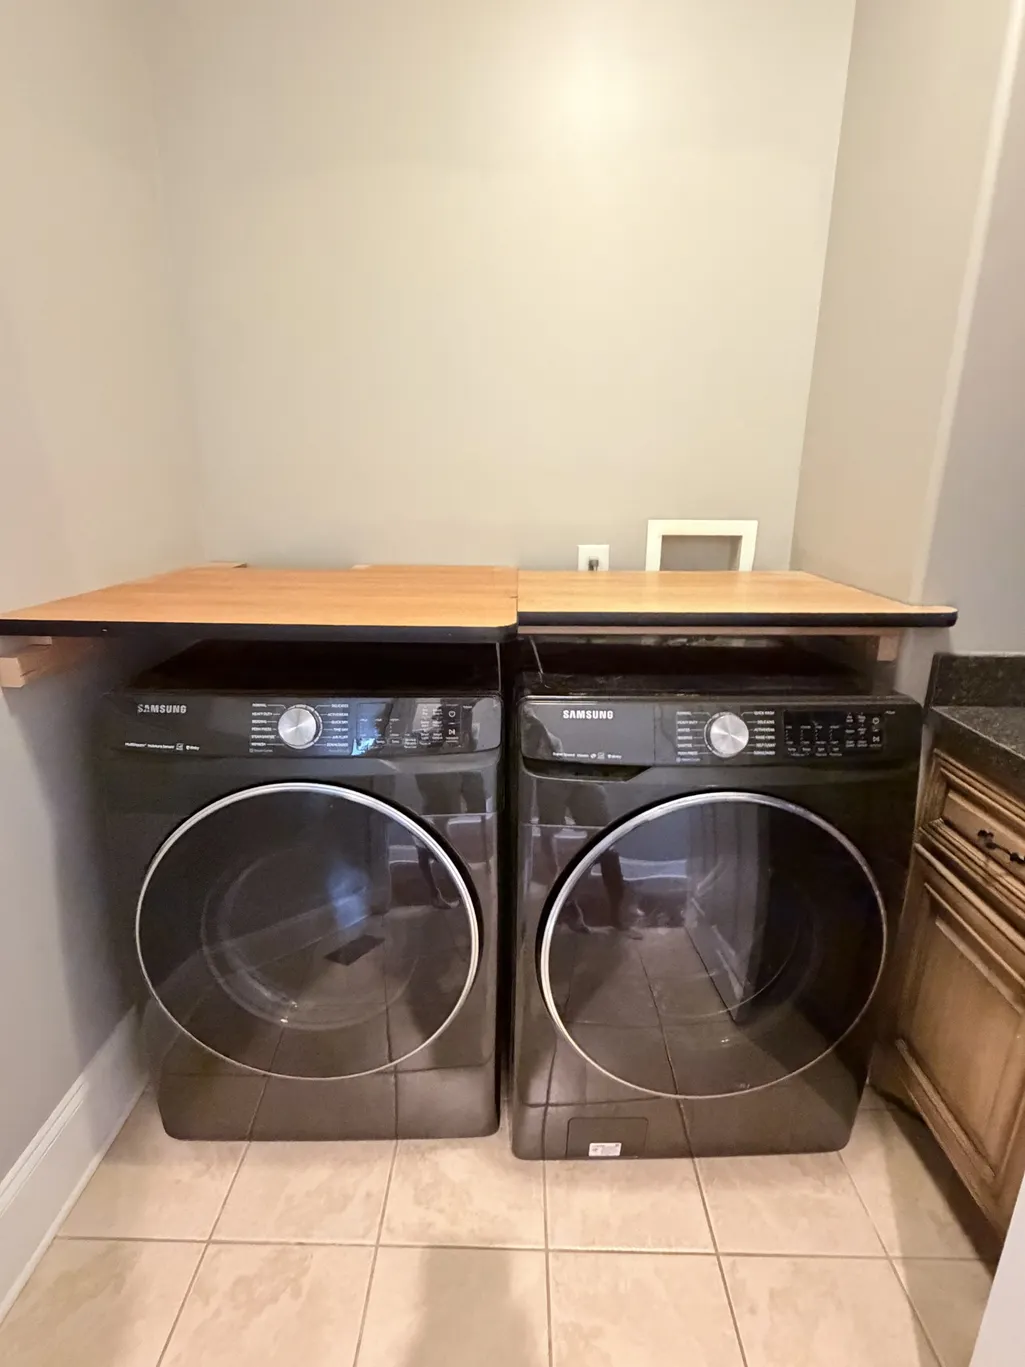
| Laundry Features | Electric Dryer Hookup |
| Total Bedrooms | 5 |
| Main Level Bedrooms | 1 |
| Below Grade Finished Area Unit Type | Square Feet |
| LivingAreaSource | Other |
| Below Grade Finished Area Source | Other |
| Above Grade Finished Area Source | Other |
| Above Grade Finished Area Unit Type | Square Feet |
| Total Baths | 5 |
Exterior Features
| Fencing | Back Yard |
|---|---|
| Parking Features | Garage Door Opener,Garage Faces Front,Aggregate,Circular Driveway |
| Lot Features | Level |
| Water Source | Public |
| Total Parking | 3 |
| Lot Size Area | 0.33 |
| Building Area Total | 5542 |
| Lot Dimensions | 100 X 150 |
| Lot Size Acres | 0.33 |
| Lot Size Source | Calculated from Plat |
| Waterfront Y/N | No |
| Covered Spaces | 3 |
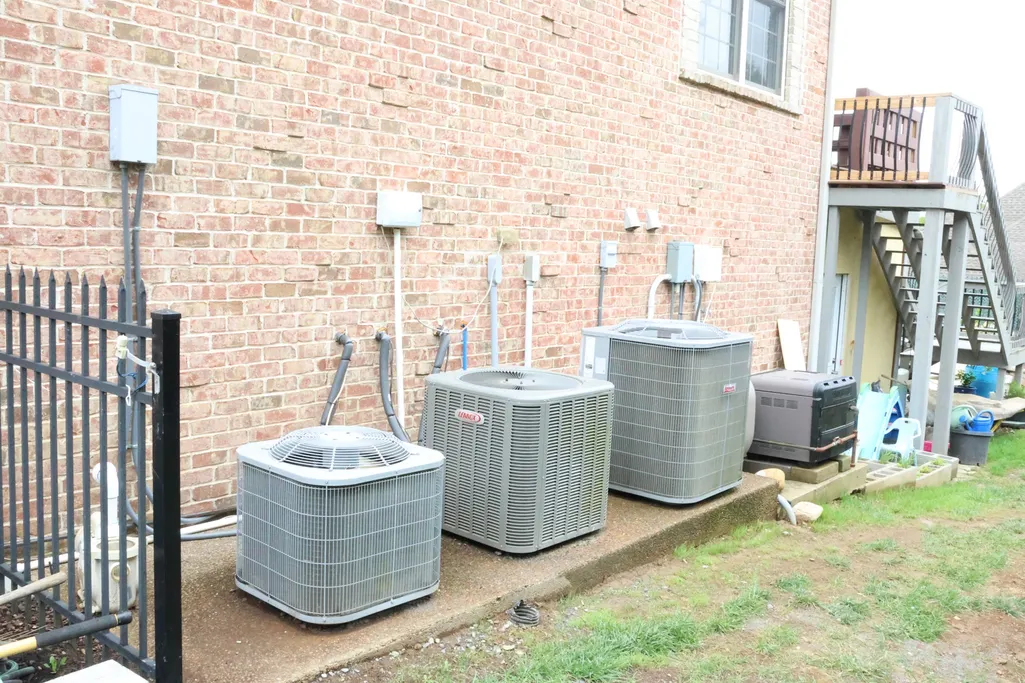
| Other Equipment | Irrigation System,Air Purifier,Satellite Dish |
Amenities
- Foreclosure
- Views
- Short Sale
- New Construction
- Adult 55+
- Lease To Own
- No HOA Fees
- Furnished
- Primary On Main
- Air Conditioning
- Seller Finance
- Green
- Fixer Upper
- Horse
- Golf
- Fireplace
- Deck
- Garage
- Basement
- Pool
Property vs Single Family Average in 37075
Price
Taxes
Year Built
Visits
 The data relating to real estate for sale on this web site comes in part from the Internet Data Exchange Program of RealTracs Solutions as distributed by MLS Grid. Real estate listings held by brokerage firms other than John Jones Real Estate LLC are marked with the Internet Data Exchange Program logo or thumbnail logo and detailed information about them includes the name of the listing brokers.
